1722 SW 38th TER, Cape Coral, FL 33914
- $595,000
- 4
- BD
- 3
- BA
- 2,461
- SqFt








- List Price
- $595,000
- Status
- ACTIVE
- Days on Market
- 118
- Price Change
- ▼ $24,000 1786471908
- MLS#
- 2026022408
- Subtype
- Residential
- Style
- Ranch, Florida, Single Family
- Year Built
- 2008
- Bedrooms
- 4
- Bathrooms
- 3
- Full Baths
- 3
- Living Area
- 2,461
- Lot Size
- 11,456
- Acres
- 0.26
- Subdivision
- Cape Coral
- Neighborhood
- Cape Coral
- MLS Area Major
- CC22 - Cape Coral Unit 69,70,72-
Property Description
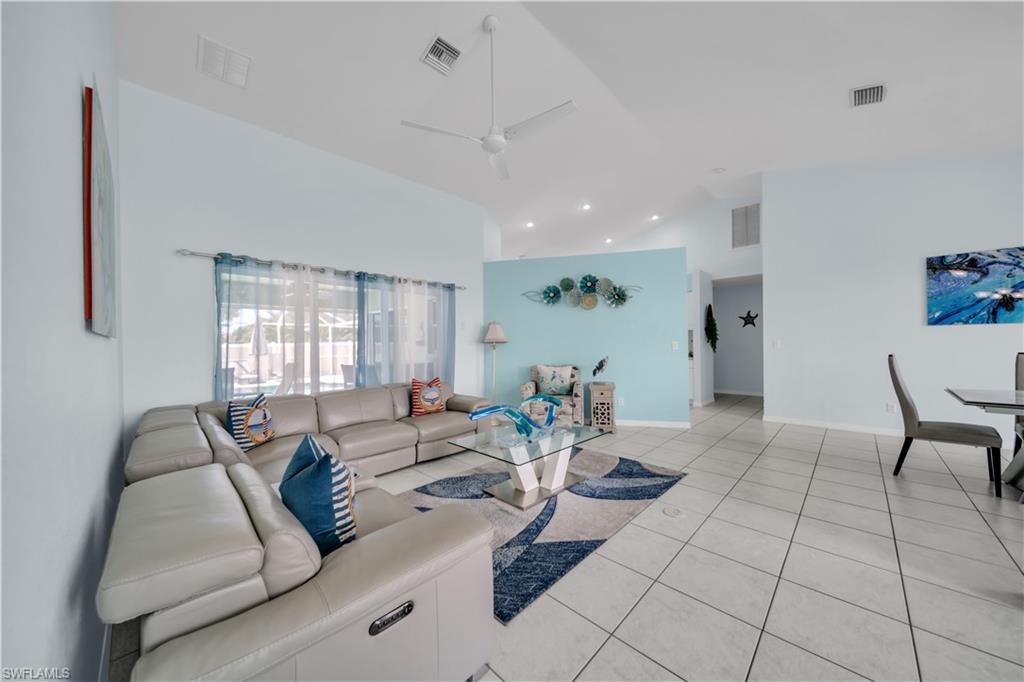
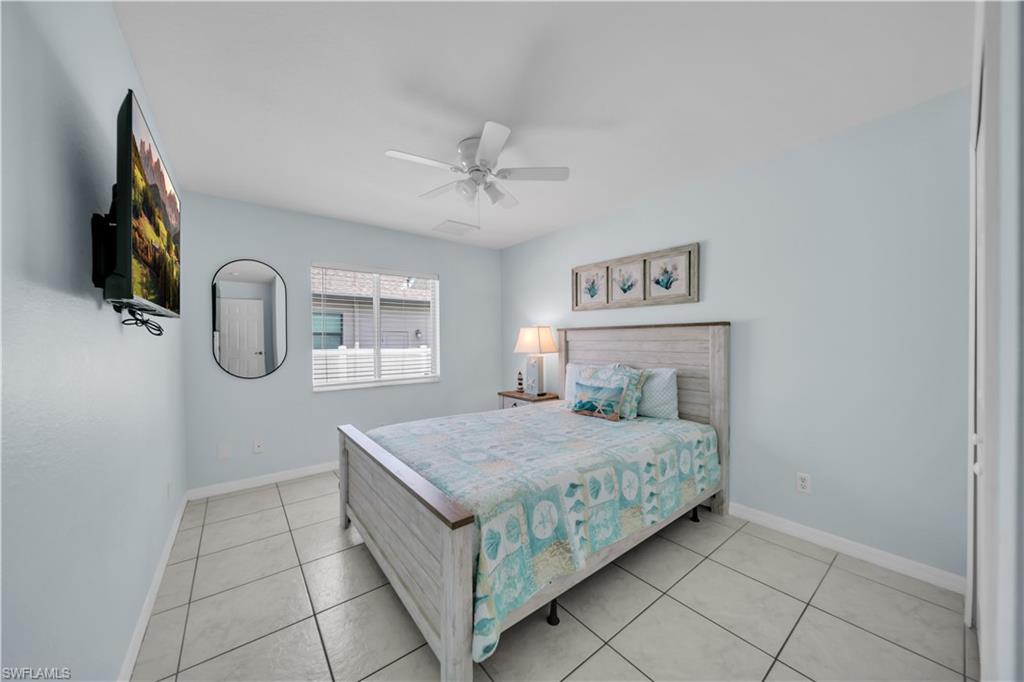
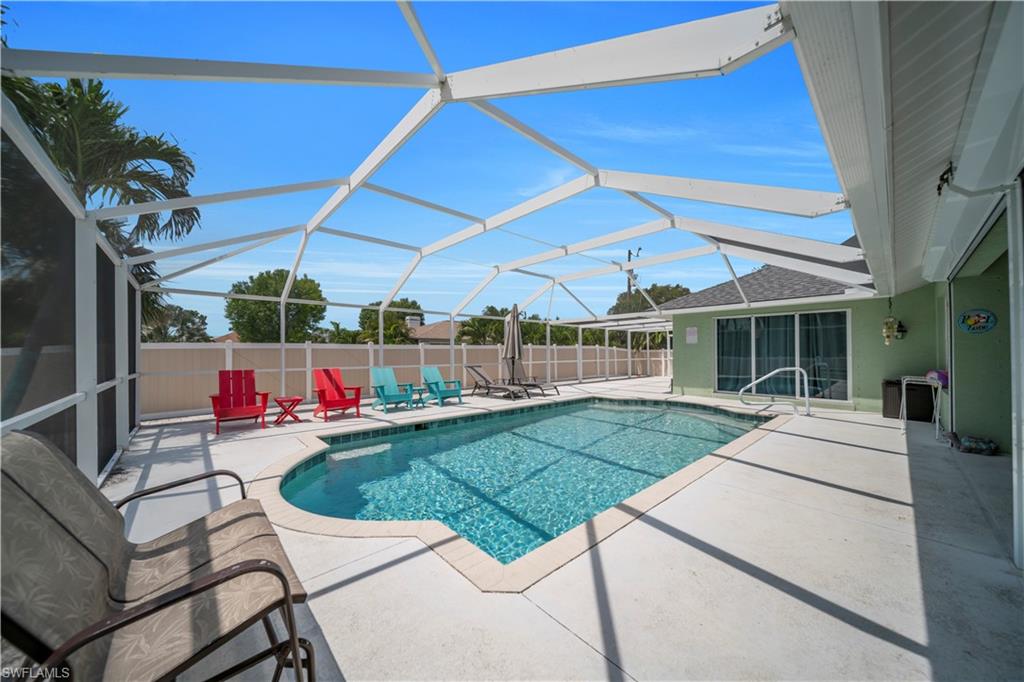
Welcome to your dream Florida retreat! This beautifully maintained 4-bedroom, 3 baths pool home in the heart of the SW Cape Coral offers the perfect blend of comfort, style, and income potential. Featuring an expensive open floor plan with vaulted ceilings and a spacious living area, this home is perfect for both relaxing and entertaining. Step outside to your private resort-style oasis, complete with a large screened pool, expansive lanai, and ample deck space--ideal for enjoying the Florida sunshine or hosting gatherings. The home's coastal decor and inviting ambiance make it a perfect vacation rental, with high demand from November to March offering a fantastic investment opportunity. Additional highlights include a FULLY PAID ASSESSMENTS, a beautifully maintained yard, Hurricane Electric Shutters, a large tile garage with ample storage, and a spacious primary suite with updated shower. Located in a desirable SW Cape Coral neighborhood, this home is close to shopping, dinning, and the best of what the area has to offer. Don't miss out this exceptional opportunity to own a piece of paradise that's move-in ready and income-producing. Schedule your private showing today!
Additional Information
- Amenities
- None
- Interior Features
- Cathedral Ceiling(s), Foyer, French Doors, Pantry, Smoke Detectors, Walk-In Closet(s)
- Exterior Features
- Screened Lanai/Porch
- Taxes
- $6,218
- Property Description
- Ranch, Florida, Single Family
- Zoning
- R1
- Flooring
- Tile
- Appliances
- Dryer, Microwave, Refrigerator/Icemaker, Self Cleaning Oven, Washer
- Heating
- Central Electric
- Air Conditioning
- Central Electric
- Stories
- 1
- Levels
- 1
- Roof
- Shingle
- Foundation
- Concrete Block
- Pool
- Yes
- Parking Features
- Driveway Paved, Attached
- Garage Spaces
- 2
- Elementary School
- Gulf Elementary
- Middle School
- Gulf Middle
- High School
- Ida. S Baker
- View
- Landscaped Area, Pool/Club
Mortgage Calculator
Courtesy of Starlink Realty, Inc.
 The data relating to real estate for sale on this web site comes in part from the Broker Reciprocity Program (BR Program) of M.L.S. of Naples, Inc. Properties listed with brokerage firms other than this company are marked with the BR Program Icon or the BR House Icon and detailed information about them includes the name of the listing brokers. The properties displayed may not be all the properties available through the BR Program. The information provided is for consumers’ personal, non-commercial use and may not be used for any other purpose.