2518 SW 52nd LN, Cape Coral, FL 33914
- $1,250,000
- 5
- BD
- 3
- BA
- 2,593
- SqFt






- List Price
- $1,250,000
- Status
- ACTIVE
- Days on Market
- 20
- MLS#
- 2026035804
- Subtype
- Residential
- Style
- Ranch, Single Family
- Year Built
- 1995
- Bedrooms
- 5
- Bathrooms
- 3
- Full Baths
- 3
- Living Area
- 2,593
- Lot Size
- 10,019
- Acres
- 0.23
- Subdivision
- Cape Coral
- Neighborhood
- Cape Coral
- MLS Area Major
- CC22 - Cape Coral Unit 69,70,72-
Property Description
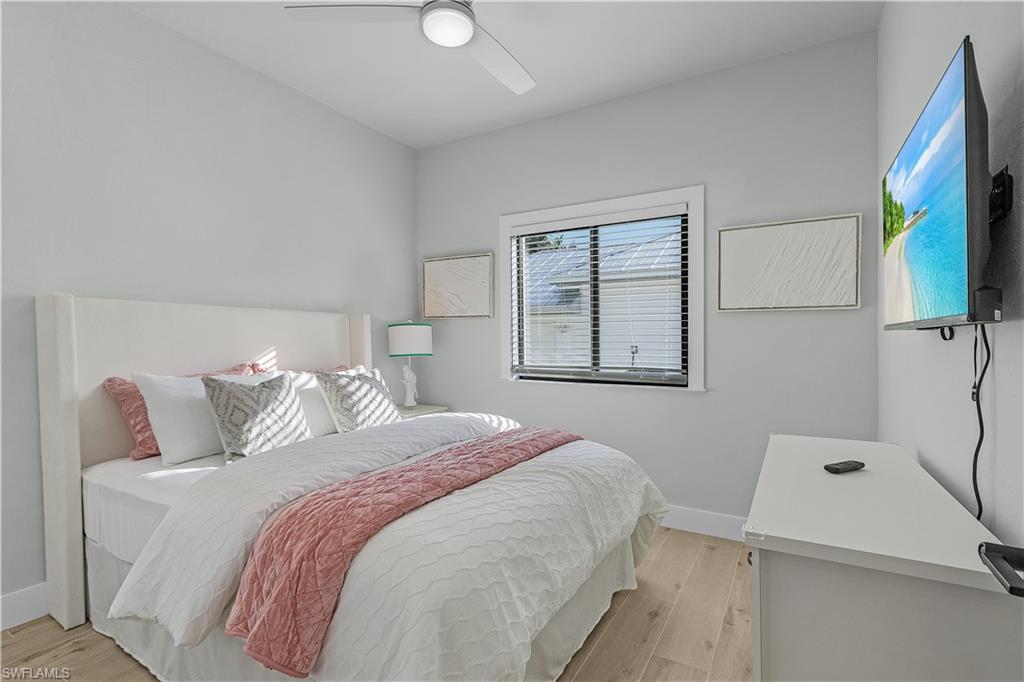
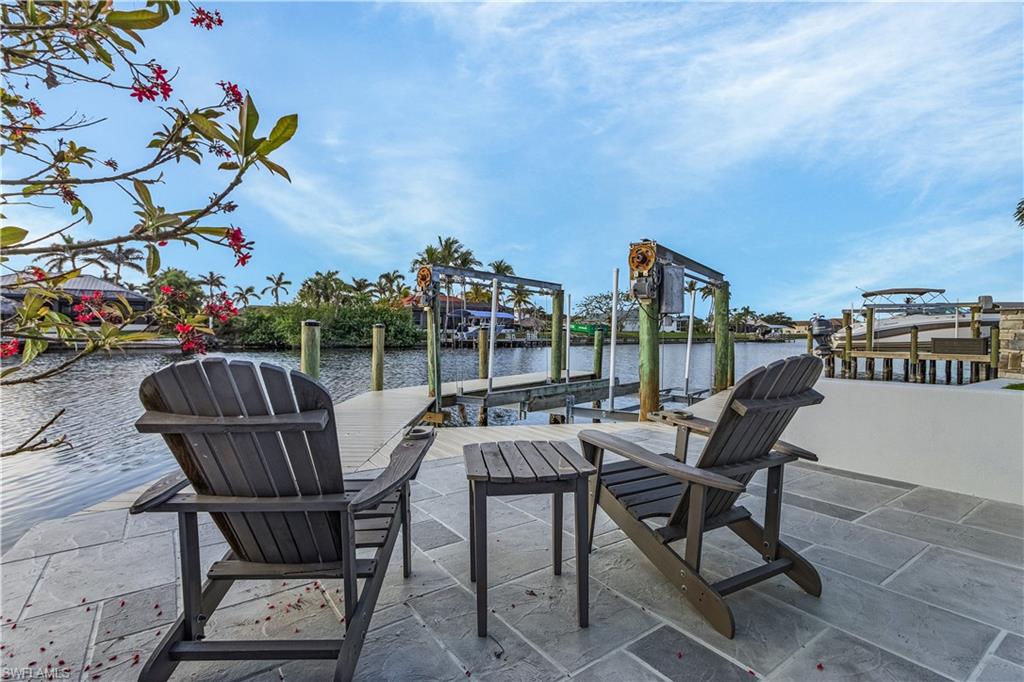
Completely renovated 5 bed 3 bath turnkey escape with SOUTHERN exposure. This gulf access retreat in SW Cape comes turnkey for immediate occupancy or short term rental. Relax at your beautifully refinished pool with new heater that overlooks a wide canal and two oversized built in gas fire pits. Master suite features beautiful tile work, a spa like tub and shower with double vanities and two large walk in closets with built in shelves. A newly finished dock hosts a boat lift and relaxing seating. No HOA or rental restrictions. Chef's entertainment kitchen with brand new appliances overlooking the water. Garage floor has new epoxy. Quiet neighborhood with close proximity to Cape Harbour. NEW exterior and interior paint, plumbing, electric, all fixtures, appliances, windows and doors, laundry sink, flooring, furniture, front door glass, outdoor kitchen, 6 TVs, outdoor living furniture, dishes, furnishings and dock seating. Priced to impress, don't let this one slip away! No flooding in recent hurricanes. AC replaced in 2026
Additional Information
- Amenities
- None
- Interior Features
- Window Coverings
- Exterior Features
- Boat Lift, Captain's Walk, Dock Included, Elec Avail at dock, Water Avail at Dock, Built-In Gas Fire Pit, Outdoor Kitchen
- Taxes
- $10,806
- Property Description
- Ranch, Single Family
- Zoning
- R1
- Flooring
- Tile
- Appliances
- Electric Cooktop, Dishwasher, Disposal, Dryer, Freezer, Washer, Grill - Gas, Microwave, Refrigerator/Freezer, Refrigerator/Icemaker, Tankless Water Heater
- Heating
- Central Electric
- Air Conditioning
- Ceiling Fan(s), Central Electric
- Stories
- 1
- Levels
- 1
- Roof
- Shingle
- Foundation
- Concrete Block
- Pool
- Yes
- Parking Features
- Driveway Paved, Attached
- Garage Spaces
- 2
- View
- Canal
Mortgage Calculator
Courtesy of EXP Realty LLC.
 The data relating to real estate for sale on this web site comes in part from the Broker Reciprocity Program (BR Program) of M.L.S. of Naples, Inc. Properties listed with brokerage firms other than this company are marked with the BR Program Icon or the BR House Icon and detailed information about them includes the name of the listing brokers. The properties displayed may not be all the properties available through the BR Program. The information provided is for consumers’ personal, non-commercial use and may not be used for any other purpose.