2403 Cherry CT, Lehigh Acres, FL 33936
- $354,000
- 3
- BD
- 2
- BA
- 1,936
- SqFt




- List Price
- $354,000
- Status
- ACTIVE
- Days on Market
- 561
- Price Change
- ▼ $14,000 1787606498
- MLS#
- 225022412
- Subtype
- Residential
- Style
- Single Family
- Year Built
- 1995
- Bedrooms
- 3
- Bathrooms
- 2
- Full Baths
- 2
- Living Area
- 1,936
- Lot Size
- 18,979
- Acres
- 0.44
- Subdivision
- Lakewood Terrace
- Neighborhood
- Lakewood Terrace
- MLS Area Major
- LA06 - Central Lehigh Acres
Property Description
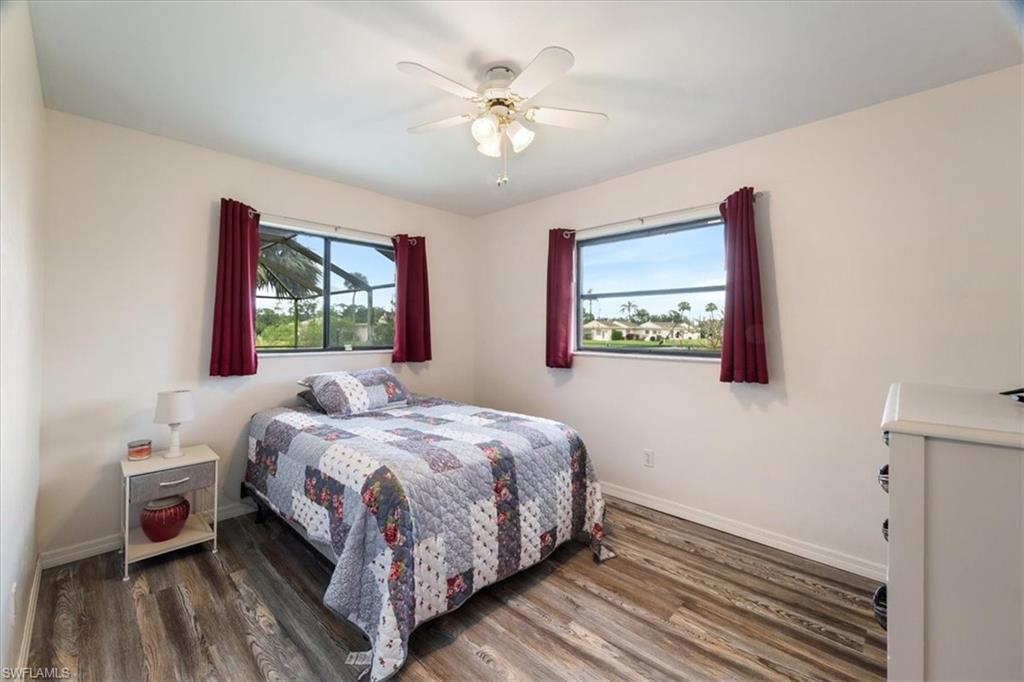
Nestled in the Lakewood Terrace community of Lehigh Acres, this beautiful pool home sits on a sprawling half-acre corner lot in a peaceful cul-de-sac. With over 1,900 sq. ft. of bright and airy living space, this home is designed for both comfort and entertaining. Step inside to a spacious open floor plan featuring 3 generous bedrooms, each with its own 5x5 walk-in closet, 2 bathrooms, a living room, family room, and dining area, all seamlessly connected for easy flow. The well-appointed kitchen offers convenient access to both the family and dining rooms, allowing you to cook with ease while enjoying a tranquil pool view. Designed for the ultimate indoor-outdoor lifestyle, this home has four separate sliding door entries leading to the expansive lanai and sparkling pool—perfect for entertaining or relaxing. A tiled guest bathroom with a dedicated poolside entry adds extra convenience. Whether you're soaking up the Florida sunshine or sipping your favorite drink at sunset, this outdoor retreat is the perfect place to unwind. Recent Upgrades & Features: AC Blue Light Decking (2024) AC Unit (2020) Hot Water Heater (2024) New Gutters (2021) New Fence (2020) New Flooring (2022) New Windows (2023) New Pool Pump (2024) City water & sewer + separate well for sprinkler system Spacious 2-car garage with ample storage Prime location near shopping centers, restaurants, hospitals, and schools Don't miss your chance to own this slice of paradise—where every day feels like a vacation!
Additional Information
- Amenities
- None
- Interior Features
- Laundry Tub, Walk-In Closet(s)
- Exterior Features
- Screened Lanai/Porch
- Taxes
- $3,177
- Property Description
- Single Family
- Zoning
- RS-1
- Flooring
- Tile, Vinyl
- Appliances
- Electric Cooktop, Dishwasher, Dryer, Range, Refrigerator/Freezer, Washer
- Heating
- Central Electric
- Air Conditioning
- Ceiling Fan(s), Central Electric, Exhaust Fan
- Stories
- 1
- Levels
- 1
- Roof
- Shingle
- Foundation
- Concrete Block
- Pool
- Yes
- Parking Features
- Attached
- Garage Spaces
- 2
- View
- Canal
Mortgage Calculator
Courtesy of RE/MAX Alliance Group.
 The data relating to real estate for sale on this web site comes in part from the Broker Reciprocity Program (BR Program) of M.L.S. of Naples, Inc. Properties listed with brokerage firms other than this company are marked with the BR Program Icon or the BR House Icon and detailed information about them includes the name of the listing brokers. The properties displayed may not be all the properties available through the BR Program. The information provided is for consumers’ personal, non-commercial use and may not be used for any other purpose.