10127 Villagio Palms WAY Unit 203, Estero, FL 33928
- $315,000
- 3
- BD
- 2
- BA
- 1,636
- SqFt






- List Price
- $315,000
- Status
- ACTIVE
- Days on Market
- 310
- Price Change
- ▼ $10,000 1787596980
- MLS#
- 225079246
- Subtype
- Residential
- Style
- Low Rise (1-3)
- Year Built
- 2006
- Bedrooms
- 3
- Bathrooms
- 2
- Full Baths
- 2
- Living Area
- 1,636
- Lot Size
- 14,370
- Acres
- 0.33
- Subdivision
- Villagio
- Neighborhood
- Villagio
- Building Name
- Villagio
- MLS Area Major
- ES02 - Estero
Property Description
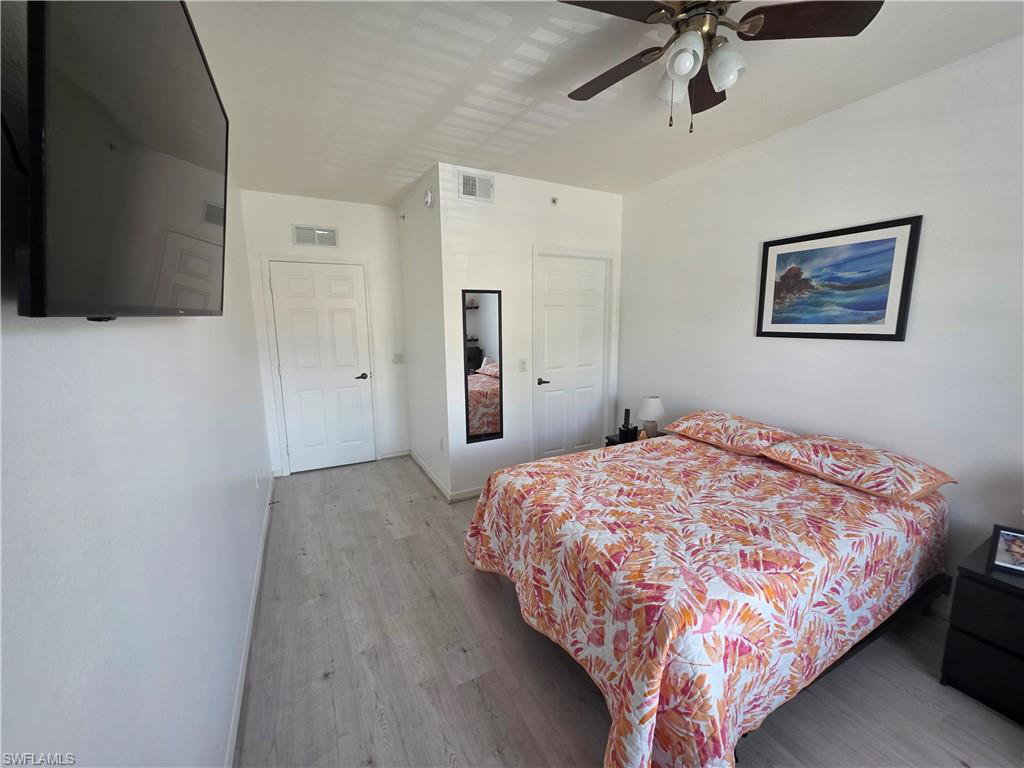
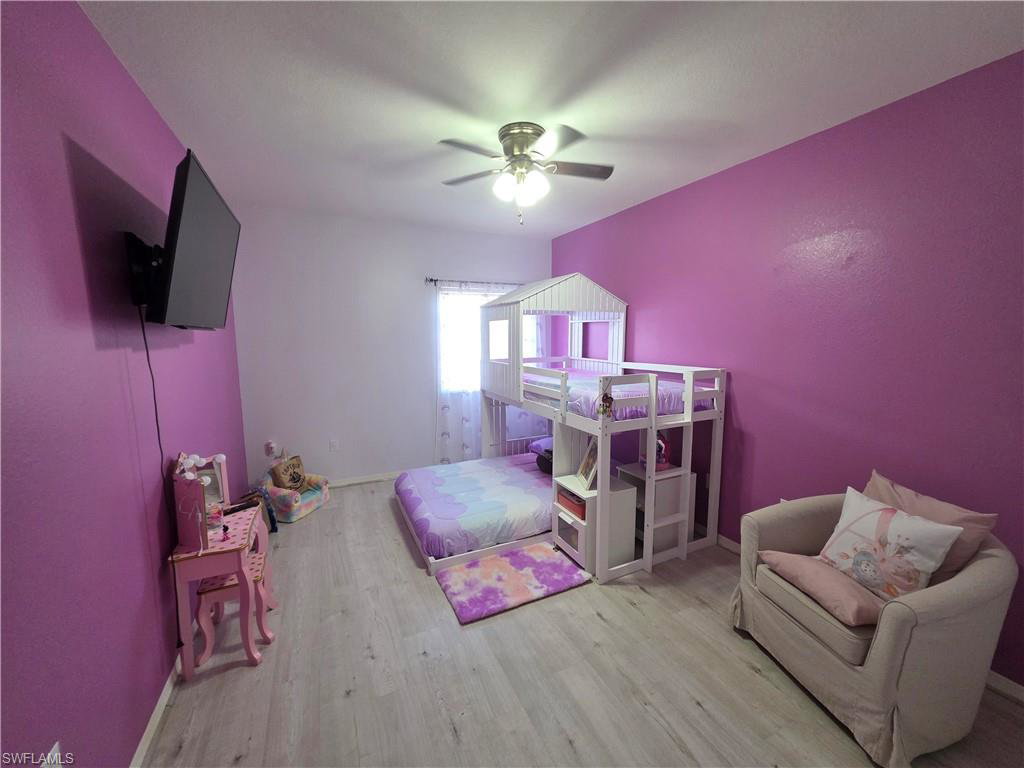
Experience refined Estero living in this beautifully appointed 3-bedroom + den, 2-bath condominium offering 1,636 square feet of sophisticated living space and an attached one-car garage. The open-concept layout, volume ceilings, and abundant natural light create an elegant, airy backdrop for entertaining and make it easy for family routines, homework, and gatherings, while the den offers flexible space for a playroom, home office, or study area. Recent 2024 upgrades including a new roof and deliver turnkey peace of mind and means fewer worries and more time for family priorities. The large kitchen is a standout stainless steel appliances — ideal for everyday meals and weekend baking. Step onto your private balcony to enjoy views and a tranquil setting where mornings can start with coffee and evenings can end with quiet time. Located inside Villagio’s gated, resort-style community with a private theater, café, fitness center, and pools, this residence blends upscale finishes with lifestyle amenities just minutes from RSW, Coconut Point, FGCU, and premier dining and shopping.
Additional Information
- Amenities
- Barbecue, Clubhouse, Pool, Community Room, Fitness Center, Internet Access, Library, Pickleball, Restaurant, Streetlight, Tennis Court(s), Theater, Underground Utility
- Interior Features
- Fire Sprinkler, Smoke Detectors, Volume Ceiling
- Taxes
- $3,942
- Pets
- Limits
- Building Name
- Villagio
- Property Description
- Low Rise (1-3)
- Flooring
- Laminate, Tile
- Appliances
- Dishwasher, Disposal, Dryer, Microwave, Range, Refrigerator/Freezer, Refrigerator/Icemaker, Self Cleaning Oven, Washer
- Heating
- Central Electric
- Air Conditioning
- Ceiling Fan(s), Central Electric
- Stories
- 2
- Levels
- 2
- Roof
- Tile
- Foundation
- Concrete Block
- Parking Features
- Common, Paved, Attached
- Garage Spaces
- 1
- View
- Trees/Woods
Mortgage Calculator
Courtesy of Equitable Company Realtors.
 The data relating to real estate for sale on this web site comes in part from the Broker Reciprocity Program (BR Program) of M.L.S. of Naples, Inc. Properties listed with brokerage firms other than this company are marked with the BR Program Icon or the BR House Icon and detailed information about them includes the name of the listing brokers. The properties displayed may not be all the properties available through the BR Program. The information provided is for consumers’ personal, non-commercial use and may not be used for any other purpose.