3518 50th ST W, Lehigh Acres, FL 33971
- $339,000
- 3
- BD
- 2
- BA
- 1,492
- SqFt









- List Price
- $339,000
- Status
- ACTIVE
- Days on Market
- 173
- Price Change
- ▼ $10,000 1780036712
- MLS#
- 226010737
- Subtype
- Residential
- Style
- Ranch, Florida, Single Family
- New Construction
- Yes
- Year Built
- 2025
- Bedrooms
- 3
- Bathrooms
- 2
- Full Baths
- 2
- Living Area
- 1,492
- Lot Size
- 12,253
- Acres
- 0.28
- Subdivision
- Lehigh Acres
- Neighborhood
- Lehigh Acres
- MLS Area Major
- LA03 - Northwest Lehigh Acres
Property Description
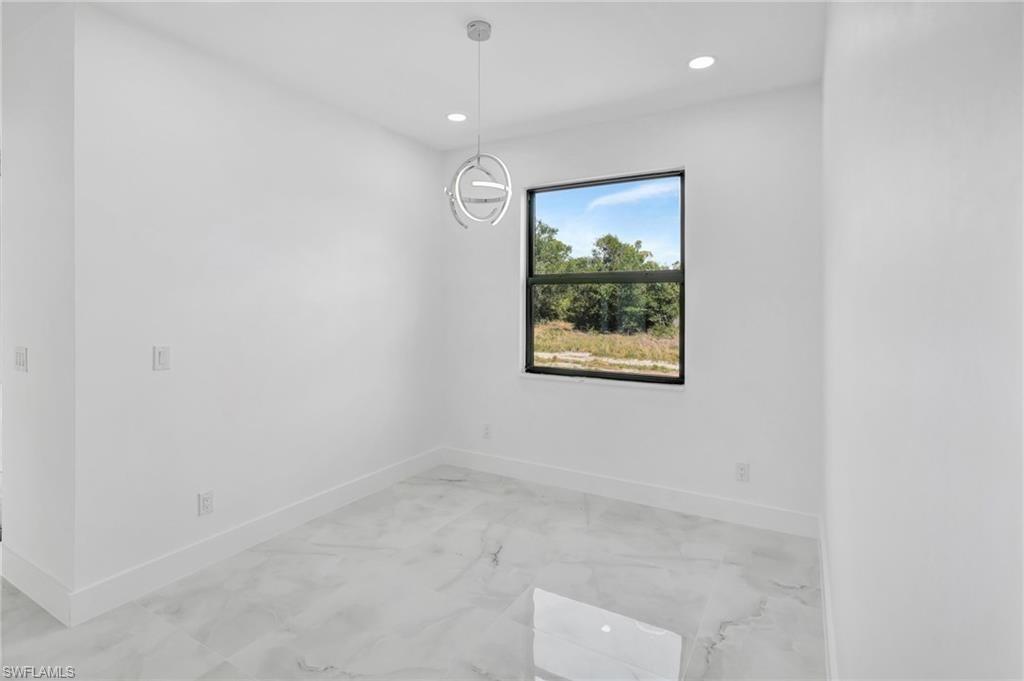
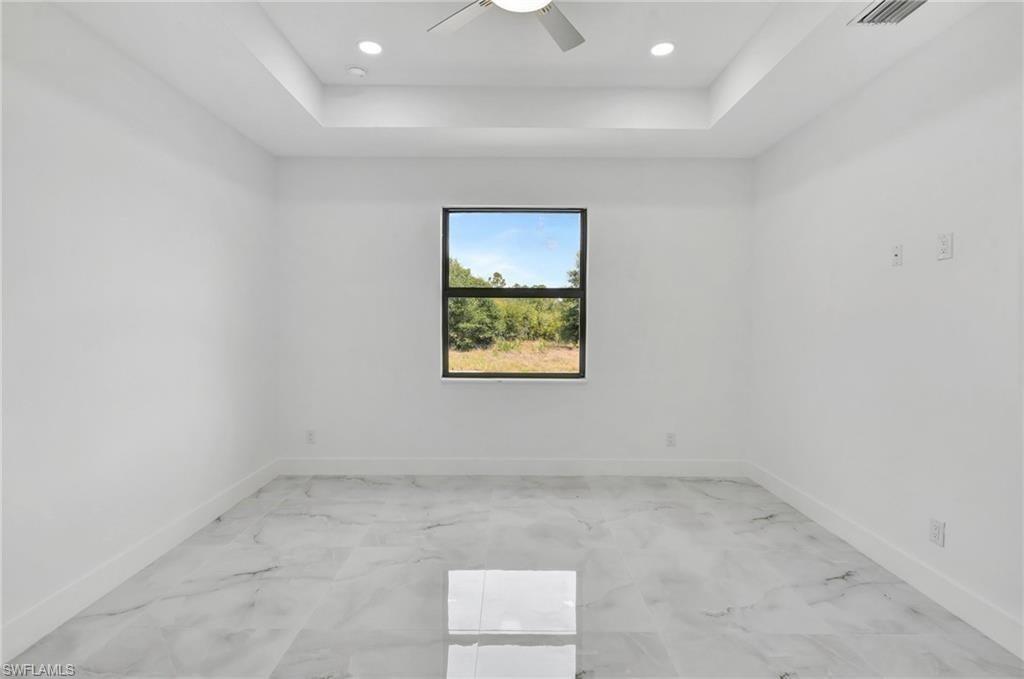
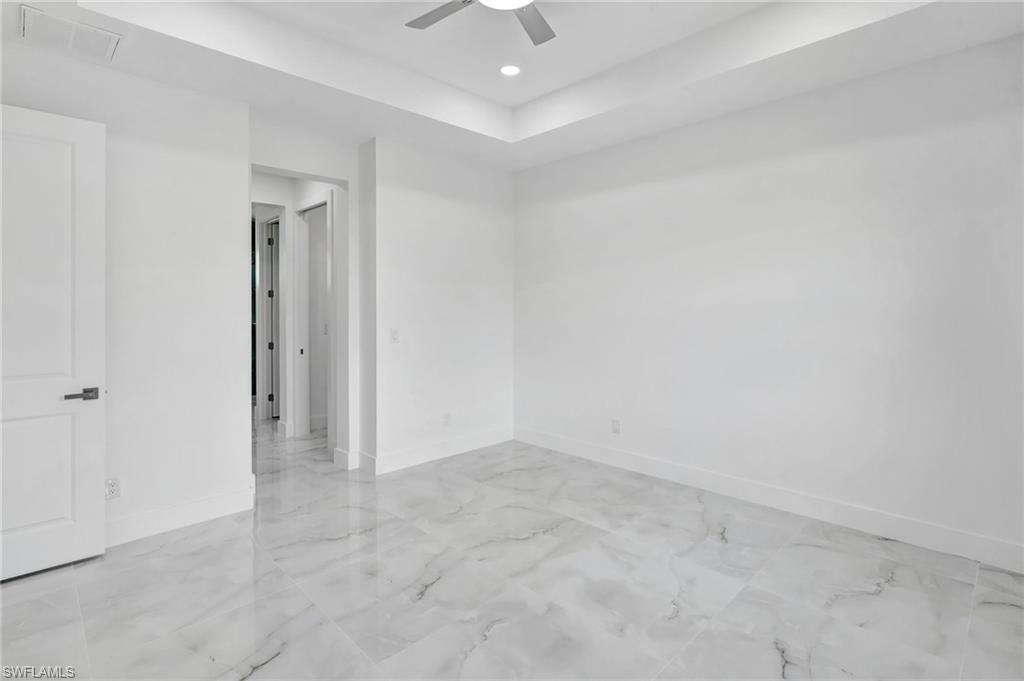
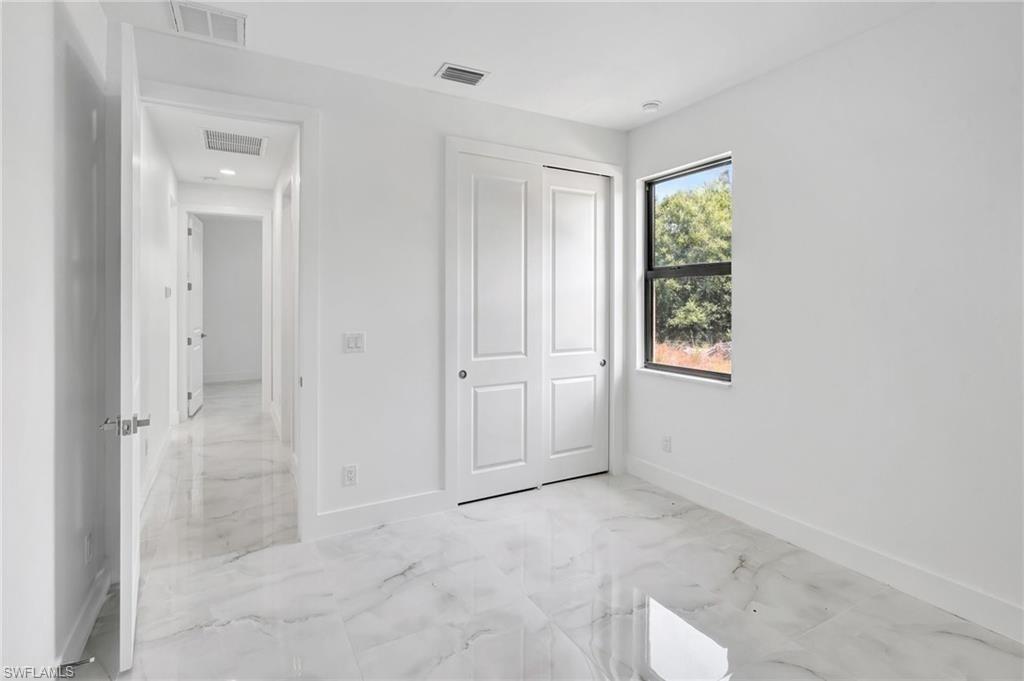
Beautifully designed new construction home offering 1,500 sq ft of thoughtfully crafted living space, featuring 3 bedrooms, 2 bathrooms, and a 2-car garage. This home showcases an open-concept floor plan with a spacious living area and a modern kitchen complete with a large island, quartz countertops, white soft-close cabinetry, stainless steel appliances, and ample storage. Elegant marble flooring, soaring ceilings, and tall interior doors enhance the bright and airy feel throughout, while impact-resistant windows provide both durability and abundant natural light. The primary suite is a true retreat, featuring two oversized walk-in closets, dual vanities with dual sinks, and a beautifully designed walk-in shower. The builder includes brand-new kitchen appliances, as well as a washer and dryer at closing. Additional upgrades include builder-finished ceiling fans in every room and custom lighting throughout, adding both comfort and style to this exceptional home.
Additional Information
- Amenities
- None, See Remarks
- Interior Features
- Built-In Cabinets, Coffered Ceiling(s), French Doors, Laundry Tub, Pantry, Walk-In Closet(s)
- Exterior Features
- Open Porch/Lanai
- Taxes
- $810
- Property Description
- Ranch, Florida, Single Family
- Zoning
- RS-1
- Flooring
- Tile
- Appliances
- Electric Cooktop, Dishwasher, Disposal, Dryer, Microwave, Refrigerator/Freezer, Washer
- Heating
- Central Electric
- Air Conditioning
- Air Purifier, Ceiling Fan(s)
- Stories
- 1
- Levels
- 1
- Roof
- Shingle
- Foundation
- Concrete Block
- Parking Features
- Driveway Paved, Attached, Attached Carport
- Garage Spaces
- 2
- View
- Landscaped Area, Preserve
Mortgage Calculator
Courtesy of Coldwell Banker Realty.
 The data relating to real estate for sale on this web site comes in part from the Broker Reciprocity Program (BR Program) of M.L.S. of Naples, Inc. Properties listed with brokerage firms other than this company are marked with the BR Program Icon or the BR House Icon and detailed information about them includes the name of the listing brokers. The properties displayed may not be all the properties available through the BR Program. The information provided is for consumers’ personal, non-commercial use and may not be used for any other purpose.