600 Saratoga CIR Unit D--104, Naples, FL 34104
- $259,900
- 2
- BD
- 2
- BA
- 1,320
- SqFt




- List Price
- $259,900
- Status
- PENDING
- Days on Market
- 39
- Price Change
- ▼ $15,000 1788904120
- MLS#
- 226028459
- Subtype
- Residential
- Style
- Low Rise (1-3)
- Year Built
- 1995
- Bedrooms
- 2
- Bathrooms
- 2
- Full Baths
- 2
- Living Area
- 1,320
- Subdivision
- Saratoga Colony
- Neighborhood
- Glen Eagle
- Building Name
- Saratoga Colony
- MLS Area Major
- NA17 - N/O Davis Blvd
Property Description
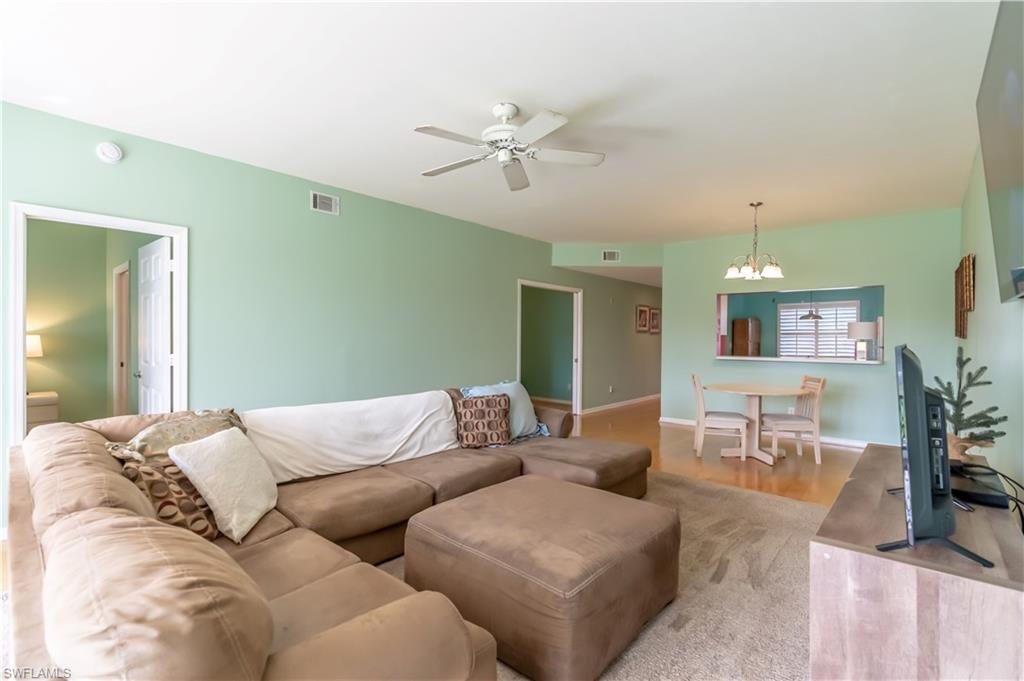
FIRST FLOOR + GARAGE + LAKE VIEW + GLEN EAGLE SOCIAL MEMBERSHIP. This 2-bedroom + den, 2-bath residence in Saratoga Colony offers approximately 1,320 square feet under air with a detached one-car garage and peaceful lake views. Highlights include a new 2026 A/C system, plantation shutters throughout, electric storm shutters and a spacious lanai overlooking the lake. A deeded Glen Eagle Social Membership conveys with the property, offering clubhouse dining and bar, the Divot Café, a resort-style pool, 24-hour fitness center and classes, Har-Tru tennis with clinics and organized play, bocce courts and leagues, billiards and ping-pong rooms, year-round social activities and seasonal golf privileges from May through October. Saratoga Colony also offers a private pool, tennis and pickleball courts, social events, and permits outdoor grilling. Conveniently located with access to Davis Boulevard and Radio Road, Glen Eagle is less than six miles from Fifth Avenue South, downtown Naples dining and shopping, and Gulf beaches. Enjoy the Naples lifestyle with first-floor convenience, a private garage, lake views and Glen Eagle’s extensive amenities.
Additional Information
- Amenities
- Billiard Room, Bocce Court, Clubhouse, Pool, Fitness Center, Internet Access, Pickleball, Private Membership, Putting Green, Restaurant, Sidewalk, Streetlight, Tennis Court(s)
- Interior Features
- Smoke Detectors
- Exterior Features
- Screened Lanai/Porch, Courtyard
- Taxes
- $1,253
- Pets
- Limits
- Building Name
- Saratoga Colony
- Property Description
- Low Rise (1-3)
- Flooring
- Carpet
- Appliances
- Dishwasher, Dryer, Microwave, Range, Refrigerator/Freezer, Self Cleaning Oven, Washer
- Heating
- Central Electric
- Air Conditioning
- Ceiling Fan(s), Central Electric
- Stories
- 1
- Levels
- 1
- Roof
- Tile
- Foundation
- Concrete Block
- Parking Features
- Detached
- Garage Spaces
- 1
- Elementary School
- Callus Park Elementary
- Middle School
- East Naples Middle School
- High School
- Lely High School
- View
- Lake
Mortgage Calculator
Courtesy of Premiere Plus Realty Company.
 The data relating to real estate for sale on this web site comes in part from the Broker Reciprocity Program (BR Program) of M.L.S. of Naples, Inc. Properties listed with brokerage firms other than this company are marked with the BR Program Icon or the BR House Icon and detailed information about them includes the name of the listing brokers. The properties displayed may not be all the properties available through the BR Program. The information provided is for consumers’ personal, non-commercial use and may not be used for any other purpose.