3417 Hoover DR, Holiday, FL 34691
- $350,000
- 3
- BD
- 2
- BA
- 1,722
- SqFt








- List Price
- $350,000
- Status
- ACTIVE
- Days on Market
- 39
- MLS#
- 226028632
- Subtype
- Residential
- Style
- Ranch, Single Family
- Year Built
- 1973
- Bedrooms
- 3
- Bathrooms
- 2
- Full Baths
- 2
- Living Area
- 1,722
- Lot Size
- 6,098
- Acres
- 0.14
- Subdivision
- Not Applicable
- Neighborhood
- Not Applicable
- MLS Area Major
- OA01 - Out of Area
Property Description
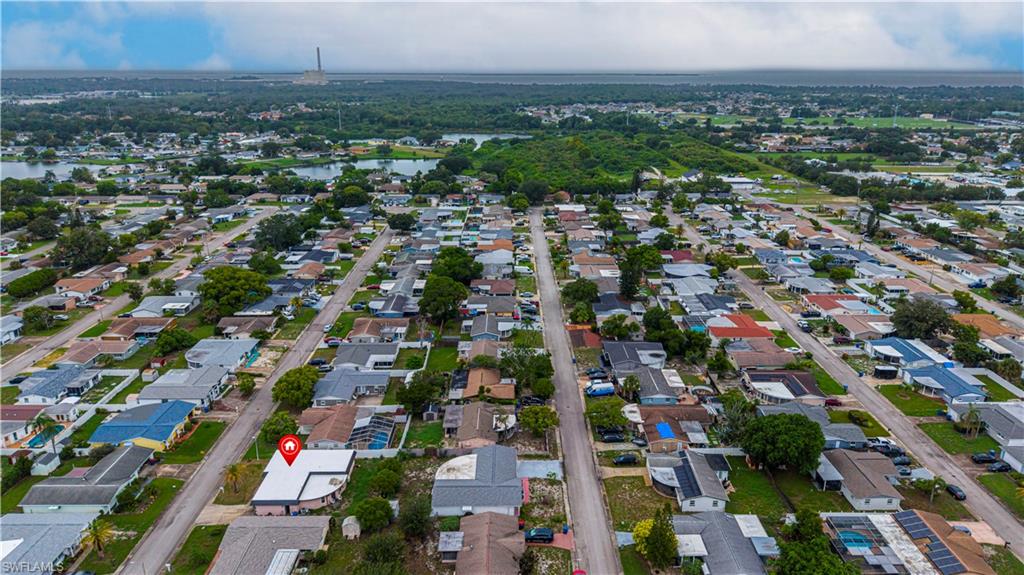
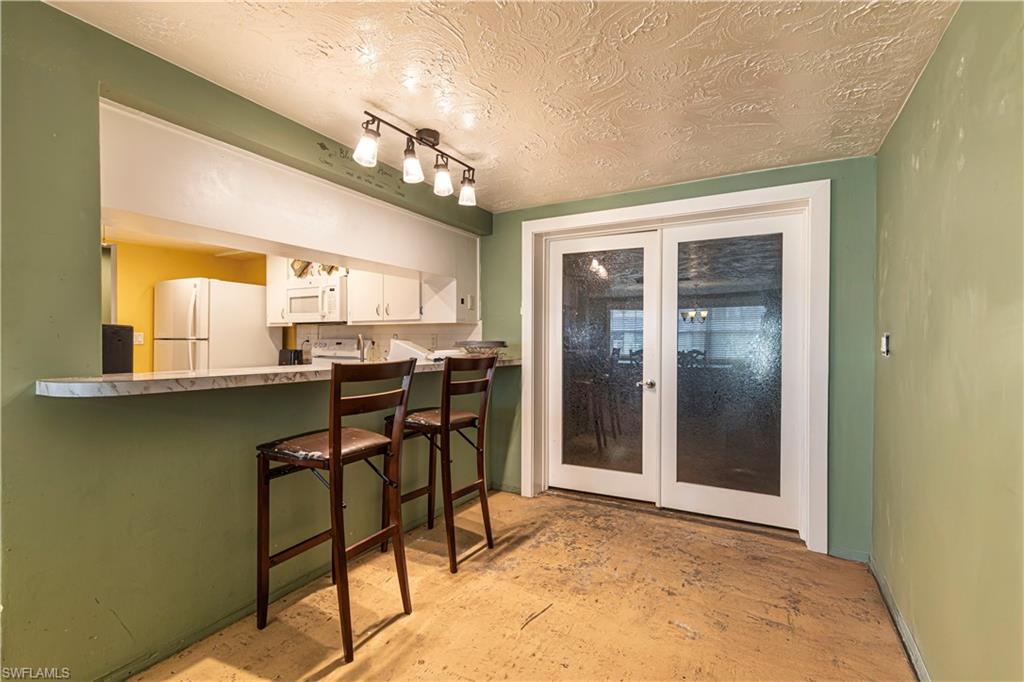
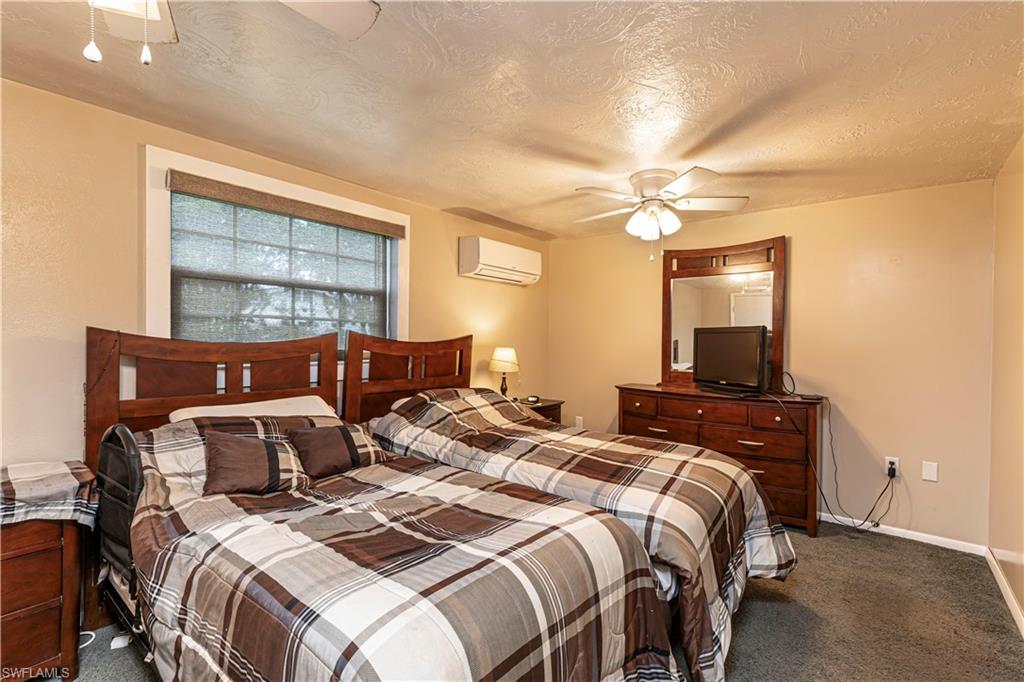
Opportunity awaits at 3417 Hoover Dr Holiday, FL! This 3-bedroom, 2-bathroom single family rancher offers 1,722 square feet of living space and is ready for its next chapter. Whether you're an investor looking for your next flip, a landlord seeking a rental property, or a buyer wanting to renovate and build equity, this home has tremendous potential. The spacious floor plan provides plenty of room to reimagine the living spaces, the backyard and storage shed offer a tranquil and versatile rear exterior space. Several major mechanical updates have already been completed, including a new roof (2024), A/C replaced in 2022, and water heater installed in 2019, allowing you to focus your renovation budget on cosmetic improvements. Built in 1973, this property is conveniently located near shopping, restaurants, parks, medical facilities, and the Gulf beaches, making it an attractive option for future homeowners or tenants. Bring your vision and transform this fixer-upper into something truly special! Property Highlights 3 Bedrooms | 2 Bathrooms 1,722 Sq. Ft. Built in 1973 Screen-enclosed swimming pool New roof (2024) A/C replaced (2022) Water heater (2019) Spacious floor plan Excellent investment or renovation opportunity Convenient Holiday location close to shopping, dining, and Gulf Coast attractions Don't miss this chance to unlock the potential of this Florida pool home!
Additional Information
- Amenities
- Storage, Guest Room, Internet Access, Streetlight
- Interior Features
- Built-In Cabinets
- Exterior Features
- Storage
- Taxes
- $3,632
- Property Description
- Ranch, Single Family
- Flooring
- Carpet, Concrete, Tile
- Appliances
- Dishwasher, Microwave, Refrigerator, Washer
- Heating
- Central Electric
- Air Conditioning
- Ceiling Fan(s), Central Electric
- Stories
- 1
- Levels
- 1
- Roof
- Built-Up
- Foundation
- Concrete Block
- Parking Features
- Attached
- Garage Spaces
- 2
- Elementary School
- Gulf Trace Elementary
- Middle School
- Paul R. Smith Middle
- High School
- Anclote High School
- View
- Landscaped Area
Mortgage Calculator
Courtesy of Realty One Group MVP.
 The data relating to real estate for sale on this web site comes in part from the Broker Reciprocity Program (BR Program) of M.L.S. of Naples, Inc. Properties listed with brokerage firms other than this company are marked with the BR Program Icon or the BR House Icon and detailed information about them includes the name of the listing brokers. The properties displayed may not be all the properties available through the BR Program. The information provided is for consumers’ personal, non-commercial use and may not be used for any other purpose.