5142 Roma ST, Ave Maria, FL 34142
- $565,000
- 3
- BD
- 3
- BA
- 2,940
- SqFt








- List Price
- $565,000
- Status
- ACTIVE
- Days on Market
- 3
- MLS#
- 226032575
- Subtype
- Residential
- Style
- Two Story, Single Family
- Year Built
- 2014
- Bedrooms
- 3
- Bathrooms
- 3
- Full Baths
- 3
- Living Area
- 2,940
- Lot Size
- 7,405
- Acres
- 0.17
- Subdivision
- Maple Ridge
- Neighborhood
- Ave Maria
- MLS Area Major
- NA35 - Ave Maria Area
Property Description
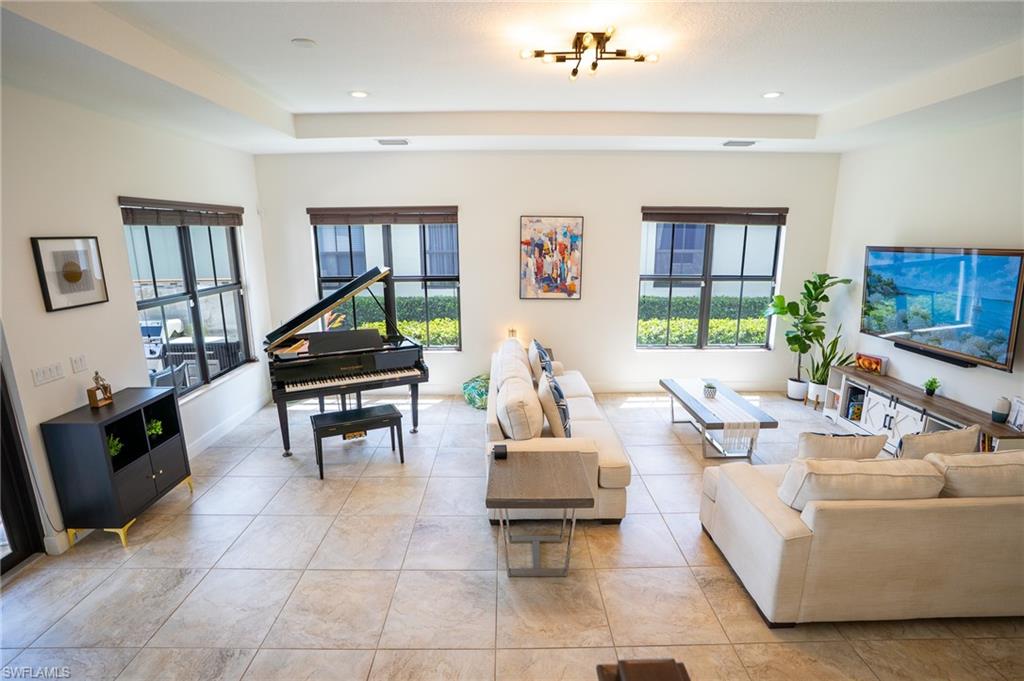
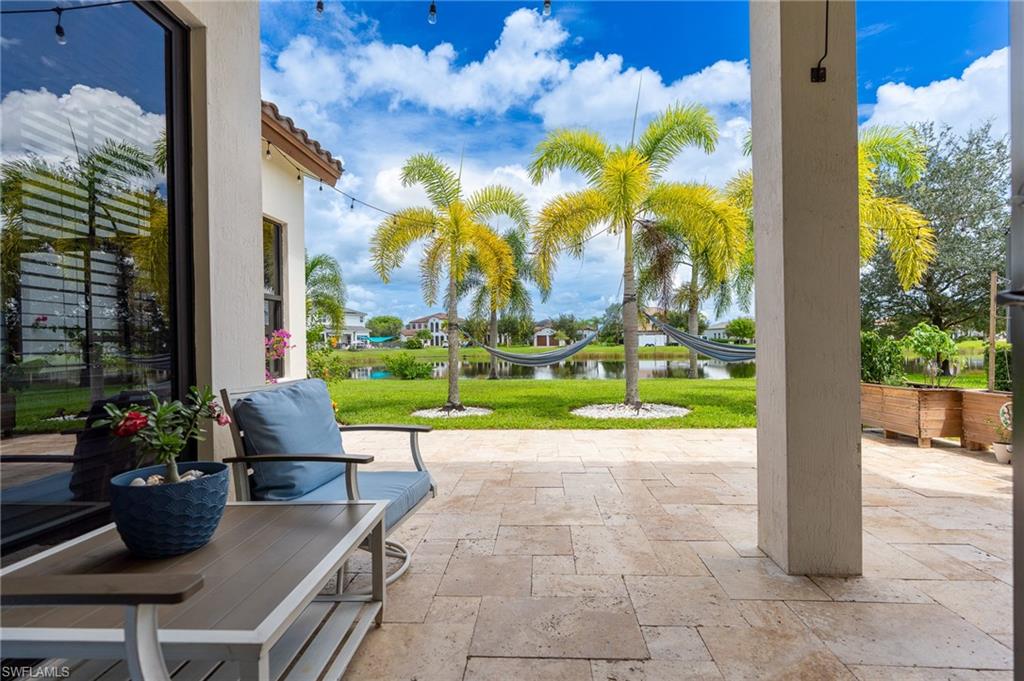
One or more photo(s) has been virtually staged, AI generated or rendered. Beautiful 2-story home in the desirable community of Maple Ridge at Ave Maria. Featuring 3 bedrooms plus a den/study and 3 full bathrooms, this home offers 2,940 sq. ft. of light-filled living space with full impact-resistant windows and doors. The gourmet kitchen boasts an expansive center island and high-end finishes, perfect for entertaining. Step outside to a private yard with serene outdoor views. Enjoy walking distance to Publix, the church, and the vibrant Ave Maria Town Center. Residents enjoy access to The Club at Maple Ridge, complete with a resort-style pool, fitness center, and pickleball courts. Attached 2-car garage included. Don't miss the chance to own in one of Ave Maria's premier neighborhoods—schedule your private tour today!
Additional Information
- Amenities
- Beauty Salon, Bike And Jog Path, Billiard Room, Clubhouse, Park, Pool, Community Room, Dog Park, Fitness Center, Internet Access, Pickleball, Play Area, Restaurant, Sauna, Shopping, Sidewalk, Streetlight, Tennis Court(s), Underground Utility, Volleyball
- Interior Features
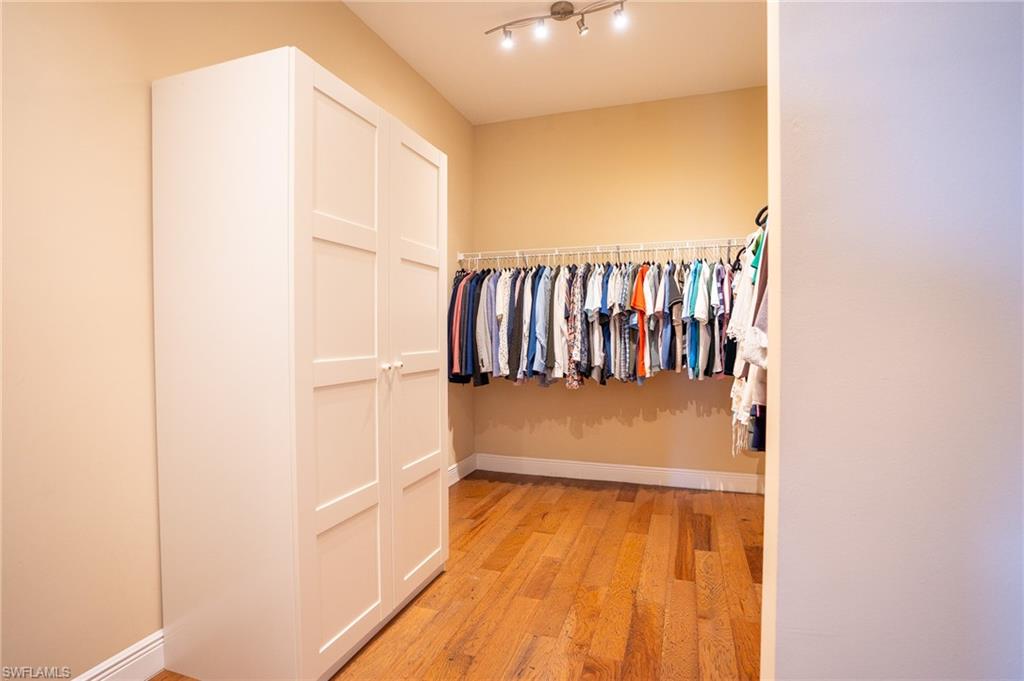
- Built-In Cabinets, Cathedral Ceiling(s), Smoke Detectors, Walk-In Closet(s)
- Exterior Features
- Outdoor Kitchen
- Taxes
- $6,967
- HOA Fee
- $97
- Property Description
- Two Story, Single Family
- Flooring
- Tile, Wood
- Appliances
- Electric Cooktop, Dishwasher, Disposal, Dryer, Grill - Gas, Microwave, Refrigerator/Freezer, Refrigerator/Icemaker, Self Cleaning Oven, Washer
- Heating
- Central Electric, Heat Pump
- Air Conditioning
- Central Electric, Heat Pump
- Stories
- 2
- Levels
- 2
- Roof
- Tile
- Foundation
- Concrete Block
- Parking Features
- Driveway Paved, Attached
- Garage Spaces
- 2
- Elementary School
- Estates Elem School
- Middle School
- Corkscrew Middle Sch
- High School
- Palmetto Ridge High
- View
- Lake
Mortgage Calculator
Courtesy of eXp Realty LLC.
 The data relating to real estate for sale on this web site comes in part from the Broker Reciprocity Program (BR Program) of M.L.S. of Naples, Inc. Properties listed with brokerage firms other than this company are marked with the BR Program Icon or the BR House Icon and detailed information about them includes the name of the listing brokers. The properties displayed may not be all the properties available through the BR Program. The information provided is for consumers’ personal, non-commercial use and may not be used for any other purpose.