4699 89th Street NE, Monticello, MN 55362
- $474,900
- 4
- BD
- 4
- BA
- 2,562
- SqFt




- List Price
- $474,900
- Status
- ACTIVE
- Days on Market
- 44
- Price Change
- ▼ $5,000 1789256497
- MLS#
- 7119313
- Subtype
- Residential
- New Construction
- Yes
- Year Built
- 2026
- Bedrooms
- 4
- Bathrooms
- 4
- Full Baths
- 2
- Half Baths
- 1
- Living Area
- 2,562
- Acres
- 0.23
- Subdivision
- Meadowbrook
Property Description
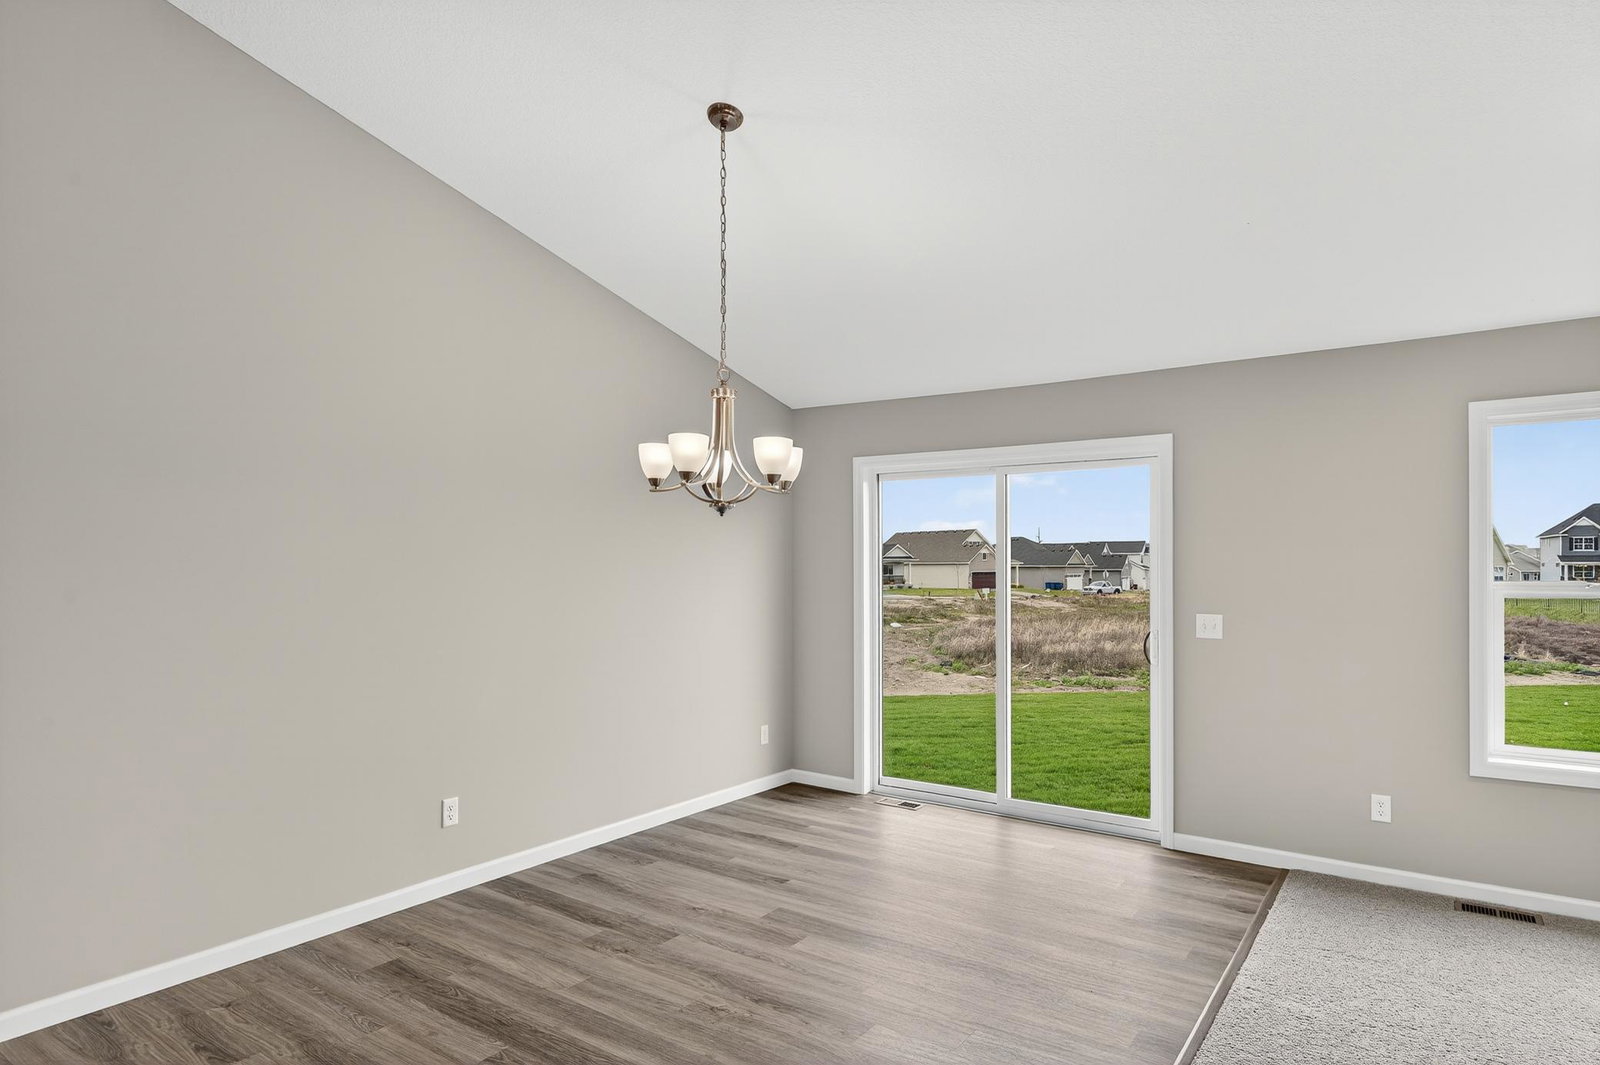
Available Now - Life is busy, but home should be the place where everything feels balanced. Welcome to the Crestview by JP Brooks, a thoughtfully designed home that blends functional spaces, elevated finishes, and everyday comfort into one beautiful package. Imagine starting your morning with coffee in a sun-filled kitchen, settling into your private home office for the workday, then ending the evening gathered around the fireplace or relaxing in your own soaking tub. Every space in this home was intentionally designed to support the rhythm of everyday life while giving you room to unwind. The heart of the home is an inviting open-concept living area where the kitchen, dining space, and great room come together effortlessly. Featuring quartz countertops, stainless steel appliances, painted on-site millwork, a spacious center island, walk-in pantry, and luxury vinyl plank flooring, the kitchen offers timeless style while remaining practical enough for everything from busy weekday breakfasts to holiday entertaining. A dedicated main-level office provides the flexibility today's buyers are searching for and perfect for working from home, managing household tasks, or creating a quiet study or creative space. Upstairs, retreat to a spacious owner's suite designed to feel like your own private getaway. Complete with a luxurious ensuite bath featuring a soaking tub, generous walk-in closet, and abundant natural light, it's the perfect place to recharge after a long day. Two additional bedrooms and upper-level laundry make everyday routines simple and convenient. The finished walkout lower level expands your living space even further with a spacious family room, fourth bedroom, and additional bathroom - ideal for overnight guests, movie nights, teenagers, or multi-generational living. Set on a desirable walkout homesite, the backyard offers additional possibilities for outdoor enjoyment while filling the lower level with natural light. The Crestview features four bedrooms, four bathrooms, a dedicated office, and a finished walkout lower level. Located in Monticello's growing Meadowbrook community, you'll enjoy convenient access to Interstate 94, Highway 25, parks, shopping, restaurants, and schools while still enjoying the welcoming atmosphere of a thoughtfully planned neighborhood. Meadowbrook offers a variety of single-family homes and townhomes designed to fit every stage of life. More than just another new construction home, the Crestview was designed to make every part of your day feel easier, from productive mornings to peaceful evenings. Schedule your private tour today and discover a home where beautiful design and everyday living come together effortlessly.
Additional Information
- Taxes
- $1
- Zoning
- Residential-Single Family
- Appliances
- Air-To-Air Exchanger, Dishwasher, Electric Water Heater, Microwave, Range, Refrigerator, Stainless Steel Appliances
- Heating
- Forced Air, Fireplace(s)
- Stories
- Three Level Split
- Levels
- Three Level Split
- Roof
- Age 8 Years or Less, Asphalt
- Pool Type
- None
- Parking
- Attached Garage, Asphalt, Garage Door Opener
- Garage Spaces
- 3
- School District
- Monticello
Mortgage Calculator
Courtesy of JPW Realty.
 The data relating to real estate for sale on this web site comes in part from the Broker Reciprocity Program of the Regional Multiple Listing Service of Minnesota. Real estate listings held by brokerage firms other this firm are marked with the Broker Reciprocity logo. Information Deemed Reliable But Not Guaranteed. Property locations as displayed on any map are best approximations only and exact locations should be independently verified.
Listing data © 2026 Regional Multiple Listing Service of Minnesota. All rights reserved. By searching, you agree to the EULA.