Lehigh Acres, FL 33974
- $299,900
- 3
- BD
- 2
- BA
- 1,308
- SqFt




- List Price
- $299,900
- Status
- ACTIVE
- Days on Market
- 15
- Price Change
- ▼ $20,100 1788919869
- MLS#
- 226031777
- Subtype
- Residential
- Style
- Ranch, Single Family
- New Construction
- Yes
- Year Built
- 2026
- Bedrooms
- 3
- Bathrooms
- 2
- Full Baths
- 2
- Living Area
- 1,308
- Lot Size
- 10,001
- Acres
- 0.23
- Subdivision
- Lehigh Acres
- Neighborhood
- Lehigh Acres
- MLS Area Major
- LA08 - Southeast Lehigh Acres
Property Description
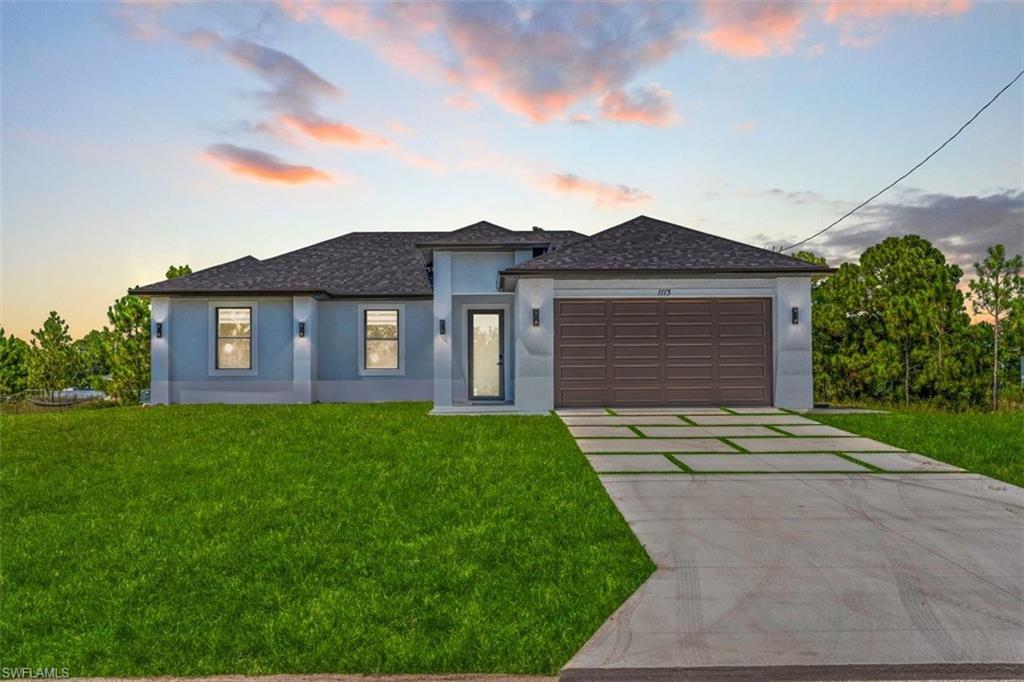
One or more photo(s) has been virtually staged, AI generated or rendered. RAND NEW 2026 CONSTRUCTION! Welcome to this beautifully designed 3-bedroom, 2-bath home offering 1,308 sq. ft. of living space, a spacious 2-car garage, and a modern open-concept layout filled with natural light. The stylish kitchen is the heart of the home, featuring a large waterfall-style island, sleek cabinetry, stainless steel appliances, modern finishes, and plenty of space for entertaining. Gorgeous tile flooring flows throughout the entire home for a clean, contemporary look. The split-bedroom floor plan provides added privacy, while the primary suite features a walk-in closet and an impressive bathroom with dual sinks, an illuminated mirror, and a spacious frameless glass walk-in shower. The secondary bathroom offers a tub/shower combination with beautiful tile finishes. Additional highlights include impact-resistant windows and doors, ceiling fans, recessed lighting, an interior laundry room, a covered lanai, and an attached 2-car garage with a finished floor and automatic garage door opener. Situated on an approximately 0.23-acre lot with plenty of outdoor space, this move-in-ready home combines modern design, functionality, and the peace of mind that comes with new construction. Schedule your private showing today and make this stunning home yours!
Additional Information
- Amenities
- None
- Interior Features
- Built-In Cabinets, Smoke Detectors, Walk-In Closet(s)
- Taxes
- $421
- Property Description
- Ranch, Single Family
- Flooring
- Tile
- Appliances
- Dishwasher, Microwave, Refrigerator
- Heating
- Central Electric
- Air Conditioning
- Ceiling Fan(s), Central Electric, Exhaust Fan
- Stories
- 1
- Levels
- 1
- Roof
- Shingle
- Foundation
- Concrete Block
- Parking Features
- Attached
- Garage Spaces
- 2
- View
- Trees/Woods
Mortgage Calculator
Courtesy of Invest Ready Realty.
 The data relating to real estate for sale on this web site comes in part from the Broker Reciprocity Program (BR Program) of M.L.S. of Naples, Inc. Properties listed with brokerage firms other than this company are marked with the BR Program Icon or the BR House Icon and detailed information about them includes the name of the listing brokers. The properties displayed may not be all the properties available through the BR Program. The information provided is for consumers’ personal, non-commercial use and may not be used for any other purpose.