404 NW 6th AVE, Cape Coral, FL 33993
- $260,000
- 3
- BD
- 2
- BA
- 1,276
- SqFt




- List Price
- $260,000
- Status
- ACTIVE
- Days on Market
- 3
- MLS#
- 2026040076
- Subtype
- Residential
- Style
- Ranch, Single Family
- Year Built
- 1997
- Bedrooms
- 3
- Bathrooms
- 2
- Full Baths
- 2
- Living Area
- 1,276
- Lot Size
- 14,985
- Acres
- 0.34
- Subdivision
- Cape Coral
- Neighborhood
- Cape Coral
- MLS Area Major
- CC41 - Cape Coral Unit 37-43,48,49
Property Description
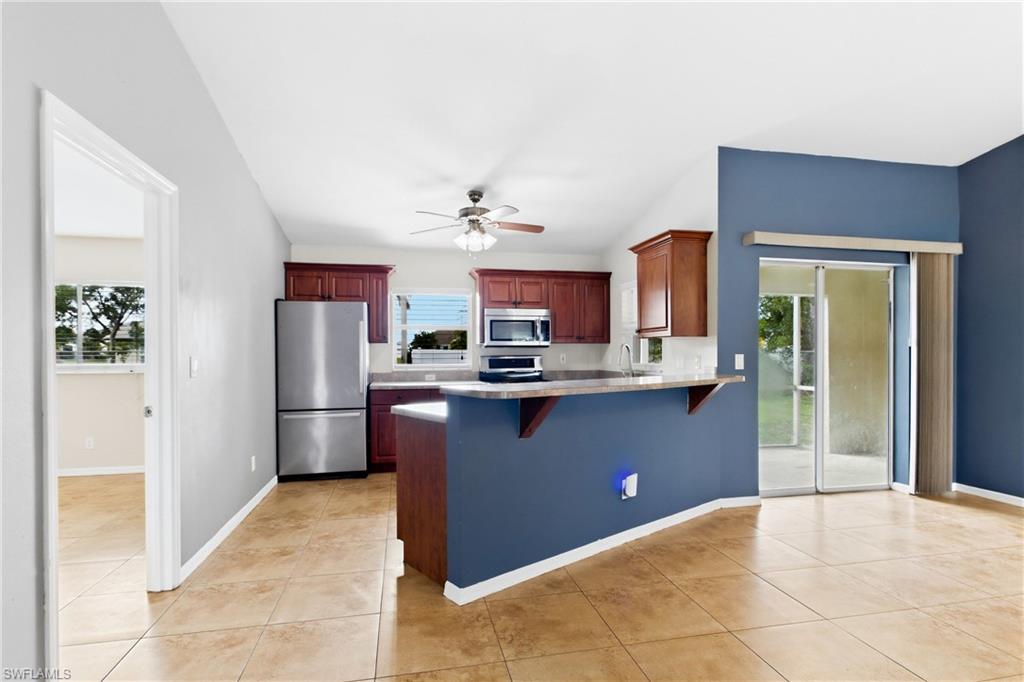
Welcome to this inviting 3-bedroom, 2-bath home that offers 1,276 square feet of living space and sits on an oversized, western-facing lot with plenty of room to add a pool and create your own private backyard oasis. NEW ROOF IN 2022! Best of all, the property is NOT IN A FLOOD ZONE and is already connected to city water and sewer! Inside, you’ll find tile flooring throughout, vaulted high ceilings, and a bright, open layout filled with natural light. The kitchen features rich wood cabinetry, stainless steel appliances, ample counter space, and a convenient breakfast bar overlooking the living area. The spacious backyard offers endless possibilities for outdoor living, entertaining, gardening, or simply enjoying those beautiful western exposure Florida sunsets. A large shed provides additional storage for tools, lawn equipment, and more. Conveniently located near shopping, dining, schools, and everyday amenities, this home combines a great location with an oversized lot and plenty of potential. Whether you're looking for a primary residence, seasonal getaway, or investment property, this is a wonderful opportunity to enjoy the Southwest Florida lifestyle!
Additional Information
- Amenities
- None
- Interior Features
- Built-In Cabinets, Smoke Detectors, Vaulted Ceiling(s), Walk-In Closet(s), Window Coverings
- Exterior Features
- Screened Lanai/Porch, Storage
- Taxes
- $3,260
- Property Description
- Ranch, Single Family
- Zoning
- R1
- Flooring
- Tile
- Appliances
- Dishwasher, Microwave, Range, Refrigerator
- Heating
- Central Electric
- Air Conditioning
- Ceiling Fan(s), Central Electric
- Stories
- 1
- Levels
- 1
- Roof
- Shingle
- Foundation
- Concrete Block
- Parking Features
- Attached
- Garage Spaces
- 2
- View
- Landscaped Area
Mortgage Calculator
Courtesy of Re/Max Sunshine.
 The data relating to real estate for sale on this web site comes in part from the Broker Reciprocity Program (BR Program) of M.L.S. of Naples, Inc. Properties listed with brokerage firms other than this company are marked with the BR Program Icon or the BR House Icon and detailed information about them includes the name of the listing brokers. The properties displayed may not be all the properties available through the BR Program. The information provided is for consumers’ personal, non-commercial use and may not be used for any other purpose.