5310 Bayshore AVE, Cape Coral, FL 33904
- $665,000
- 5
- BD
- 2
- BA
- 1,867
- SqFt




- List Price
- $665,000
- Status
- ACTIVE
- Days on Market
- 50
- MLS#
- 2026032042
- Subtype
- Residential
- Style
- Ranch, Single Family
- Year Built
- 1963
- Bedrooms
- 5
- Bathrooms
- 2
- Full Baths
- 2
- Living Area
- 1,867
- Lot Size
- 11,892
- Acres
- 0.27
- Subdivision
- Cape Coral
- Neighborhood
- Cape Coral
- MLS Area Major
- CC11 - Cape Coral Unit 1, 2, 4-6
Property Description
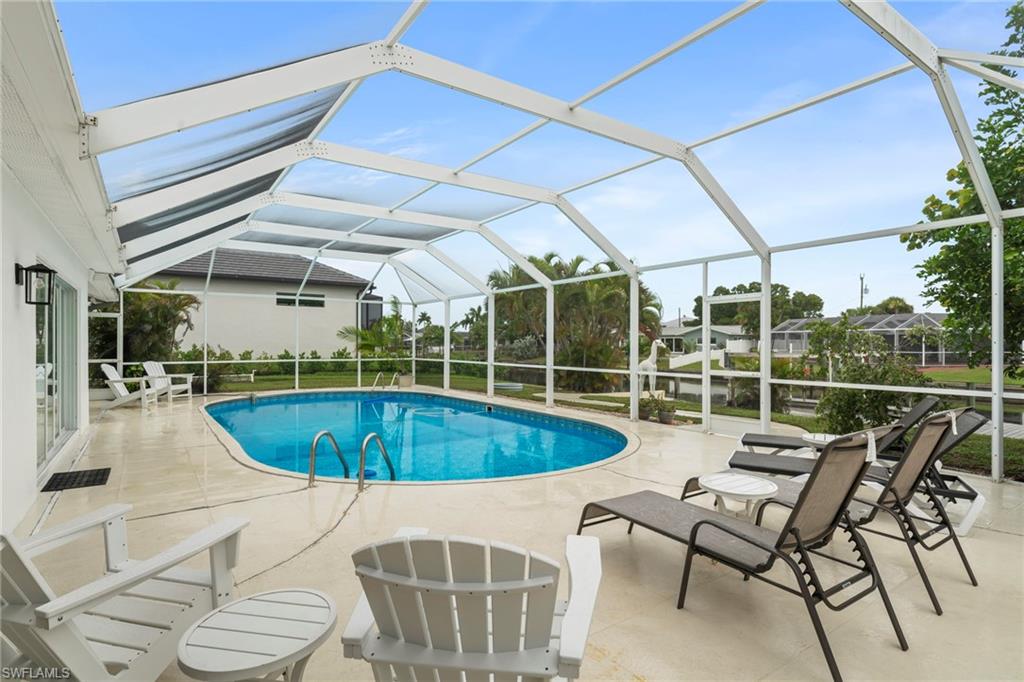
Discover the perfect blend of luxury, comfort, and investment potential in this impeccably renovated 5 bed, 2 bath waterfront home. Offered fully furnished and completely move-in ready, this coastal retreat is ideal as a full-time residence, vacation getaway, or exceptional rental property. The bright, open floor plan features modern tile flooring throughout, creating a clean, contemporary look that complements the home's stylish coastal décor. The beautifully updated kitchen showcases quartz countertops, stainless steel appliances, custom cabinetry, and an island perfect for gathering with family and friends. Designer finishes and custom details continue throughout the home, while both bathrooms have been tastefully renovated with quartz vanities, tiled showers, and upscale fixtures. Step outside to your private tropical oasis featuring a screened-in pool, spacious lanai, private dock, and boat lift with direct Gulf access, providing endless opportunities for boating, fishing, and exploring Southwest Florida's world-famous waterways. Ideally located near the revitalized Cape Coral Yacht Club area, restaurants, shopping, and entertainment, this turnkey waterfront property offers the ultimate Florida lifestyle and outstanding income-producing potential. Simply arrive with your suitcase and start enjoying everything this exceptional home has to offer.
Additional Information
- Amenities
- None
- Interior Features
- Smoke Detectors
- Exterior Features
- Boat Dock Private, Boat Lift, Concrete Dock, Wooden Dock, Screened Lanai/Porch
- Taxes
- $11,348
- Property Description
- Ranch, Single Family
- Zoning
- R1
- Flooring
- Tile
- Appliances
- Electric Cooktop, Dishwasher, Disposal, Dryer, Freezer, Microwave, Refrigerator/Icemaker, Washer
- Heating
- Central Electric
- Air Conditioning
- Ceiling Fan(s), Central Electric
- Stories
- 1
- Levels
- 1
- Roof
- Tile
- Foundation
- Concrete Block
- Pool
- Yes
- View
- Canal
Mortgage Calculator
Courtesy of John R. Wood Properties.
 The data relating to real estate for sale on this web site comes in part from the Broker Reciprocity Program (BR Program) of M.L.S. of Naples, Inc. Properties listed with brokerage firms other than this company are marked with the BR Program Icon or the BR House Icon and detailed information about them includes the name of the listing brokers. The properties displayed may not be all the properties available through the BR Program. The information provided is for consumers’ personal, non-commercial use and may not be used for any other purpose.