4017 Trinidad WAY, Naples, FL 34119
- $700,000
- 3
- BD
- 3
- BA
- 2,181
- SqFt






- List Price
- $700,000
- Status
- ACTIVE
- Days on Market
- 1
- MLS#
- 226034307
- Subtype
- Residential
- Style
- Ranch, Single Family
- Year Built
- 2001
- Bedrooms
- 3
- Bathrooms
- 3
- Full Baths
- 3
- Living Area
- 2,181
- Lot Size
- 6,970
- Acres
- 0.16
- Subdivision
- Island Walk
- Neighborhood
- Island Walk
- MLS Area Major
- NA22 - S/O Immokalee 1,2,32,95,96,97
Property Description
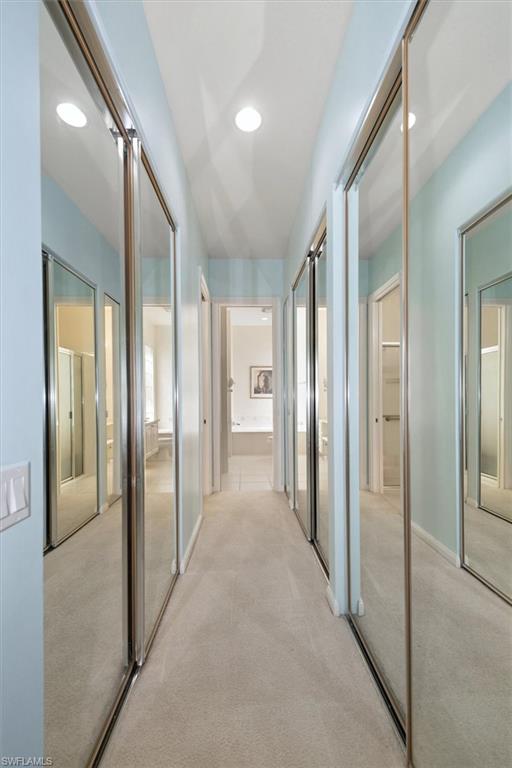
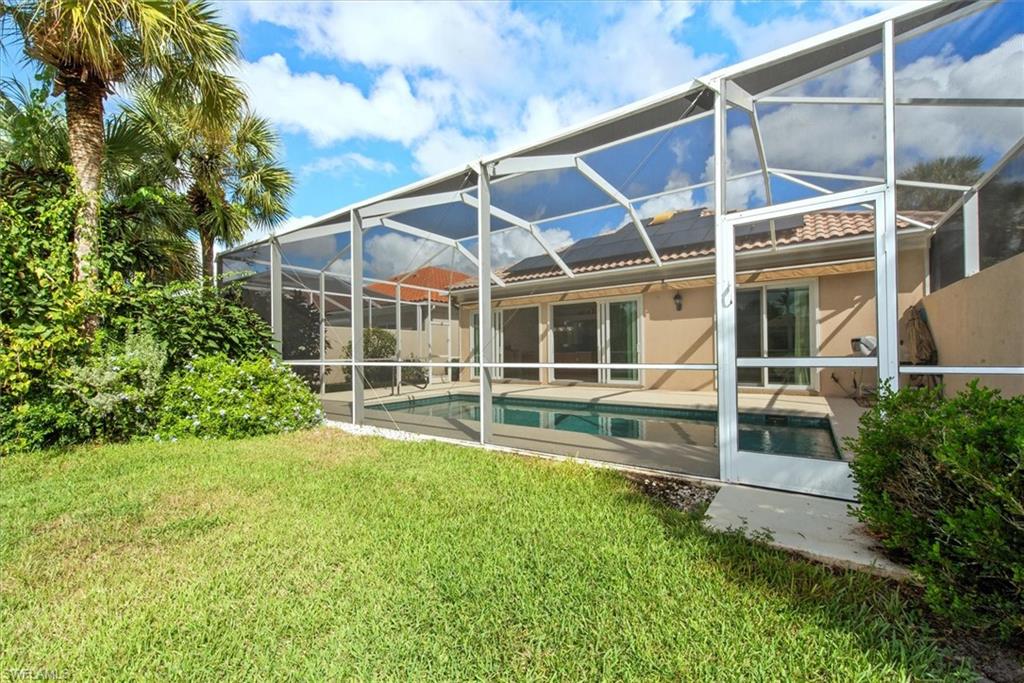
NEW ROOF BEING INSTALLED! Located in desirable ISLAND WALK, this upgraded Oakmont model offers 2,181 sq. ft. of living space with 3 bedrooms plus a den, 3 bathrooms, a screened saltwater pool, and peaceful lake views. The home features more than $100,000 in upgrades, including hurricane impact windows and most doors, smart lock, a whole-house water filtration system, commercial-size water heater, and a 1-year home warranty for added peace of mind. Inside, high ceilings and natural light lead your eye directly to the lake and pool. The spacious kitchen features double ovens, stainless steel appliances, slide-out cabinetry, generous counter space. Enjoy pool and lake views from the expansive dining room. There’s an added custom feature with a wine cooler, hidden liquor cabinet, and plenty of additional storage. The primary suite includes two separate bathroom areas connected by a large walk-through shower, a soaking tub, upgraded Toto toilet, updated counters and fixtures, walk-in closet, and additional hallway closet space. The guest bedrooms are privately located in their own wing with an updated bathroom. The den offers flexible space for an office or hobby room, while the laundry room includes built-in cabinetry, a utility sink, and extra storage. Outside, enjoy the heated saltwater pool, retractable awnings, and relaxing lake views. The pool heater and pump were replaced in 2020. The two-car garage features fleck-painted flooring and a built-in air compressor. Island Walk is a gated, amenity-rich community featuring a Town Center, restaurant, fitness center, resort and lap pools, tennis, pickleball, bocce, walking paths and bridges, post office, gas station, salon services, car wash, and an active social calendar. Lawn maintenance, cable, and internet are included in the HOA fees.
Additional Information
- Amenities
- Basketball Court, Beauty Salon, Bike And Jog Path, Billiard Room, Bocce Court, Business Center, Clubhouse, Park, Pool, Community Room, Dog Park, Fitness Center, Internet Access, Library, Pickleball, Play Area, Putting Green, Restaurant, Sidewalk, Streetlight, Tennis Court(s), Underground Utility, Car Wash Area
- Interior Features
- Built-In Cabinets, Smoke Detectors, Volume Ceiling, Window Coverings
- Exterior Features
- Screened Lanai/Porch
- Taxes
- $5,975
- Property Description
- Ranch, Single Family
- Flooring
- Carpet, Tile
- Appliances
- Electric Cooktop, Dishwasher, Disposal, Double Oven, Refrigerator/Freezer, Self Cleaning Oven, Wine Cooler
- Heating
- Central Electric
- Air Conditioning
- Ceiling Fan(s), Central Electric
- Stories
- 1
- Levels
- 1
- Roof
- Tile
- Foundation
- Concrete Block
- Pool
- Yes
- Parking Features
- Driveway Paved, Attached
- Garage Spaces
- 2
- View
- Lake
Mortgage Calculator
Courtesy of Alfred Robbins Realty Group. 239-398-4343
 The data relating to real estate for sale on this web site comes in part from the Broker Reciprocity Program (BR Program) of M.L.S. of Naples, Inc. Properties listed with brokerage firms other than this company are marked with the BR Program Icon or the BR House Icon and detailed information about them includes the name of the listing brokers. The properties displayed may not be all the properties available through the BR Program. The information provided is for consumers’ personal, non-commercial use and may not be used for any other purpose.