826 20TH ST SE, Naples, FL 34117
- $972,000
- 3
- BD
- 3
- BA
- 2,392
- SqFt








- List Price
- $972,000
- Status
- PENDING
- Days on Market
- 475
- Price Change
- ▼ $10,000 1771310970
- MLS#
- 225053733
- Subtype
- Residential
- Style
- Ranch, Single Family
- New Construction
- Yes
- Year Built
- 2025
- Bedrooms
- 3
- Bathrooms
- 3
- Full Baths
- 3
- Living Area
- 2,392
- Lot Size
- 118,919
- Acres
- 2.73
- Subdivision
- Golden Gate Estates
- Neighborhood
- Golden Gate Estates
- MLS Area Major
- NA45 - GGE 13,48,51,79-93
Property Description
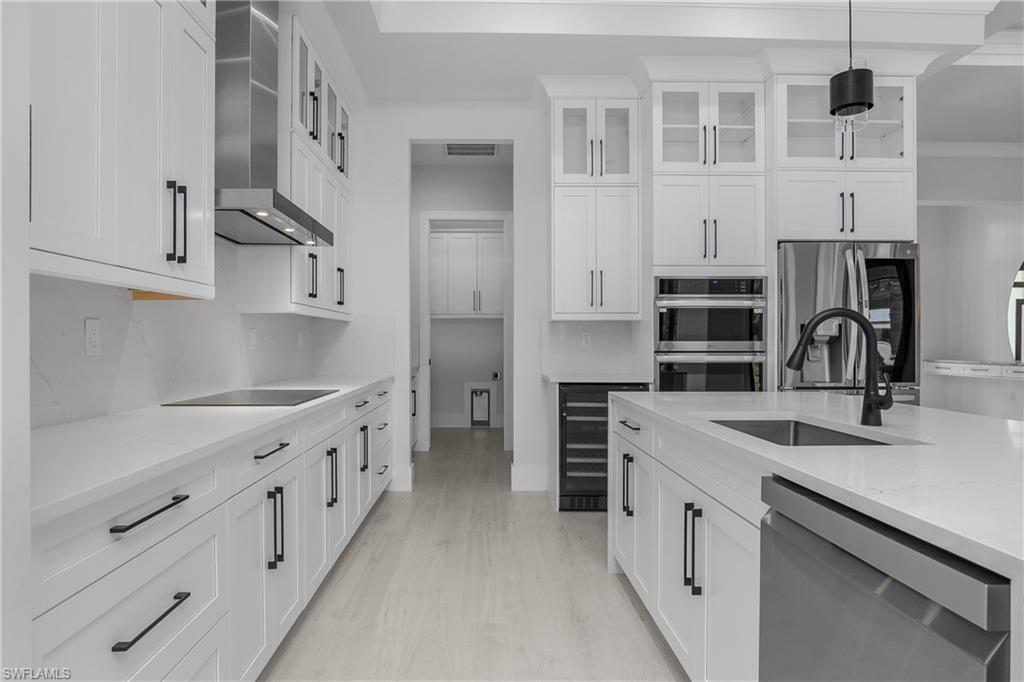
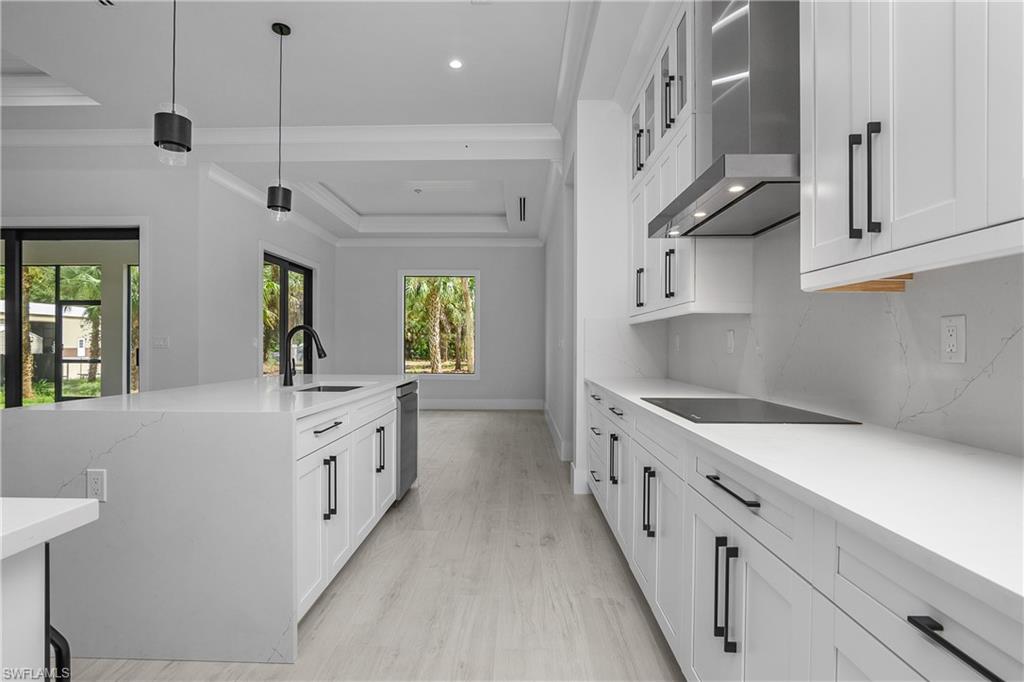
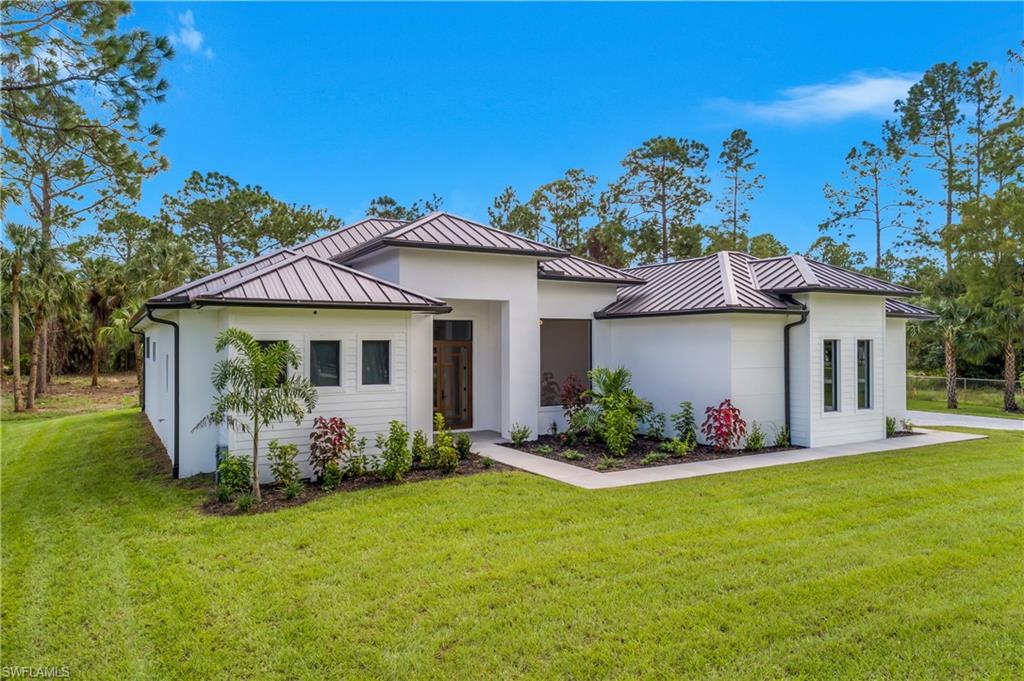
PICTURES ARE OF A SIMILAR HOME. Welcome to your dream home nestled on 2.5 acres of lush property! This stunning house spans 2392 square feet under air, with a grand total of 3383 square feet, 2-car garage. Step inside and discover the luxury within. With 3 bedrooms plus an office and 3 modern bathrooms, each equipped with stylish mirrors and integrated lighting, comfort meets sophistication. Walking closets with built-in cabinets ensure ample storage, complemented by the entire house's spray foam insulation for energy efficiency. The house features 2 AC units to keep you cool year-round, while impact-resistant windows and doors provide security and peace of mind. Marvel at the brown metal roof, promising durability and longevity. The integrated reverse osmosis system ensures pristine water quality throughout, enhancing daily living. Relaxation awaits in the living room and master bedroom. The solid wood kitchen cabinets offer both beauty and functionality, perfect for culinary endeavors. Step outside to your private oasis, the lanai features a summer kitchen equipped with everything you will need to keep your guests entertained.
Additional Information
- Amenities
- Horses OK
- Interior Features
- Other
- Taxes
- $667
- Property Description
- Ranch, Single Family
- Flooring
- Tile
- Appliances
- Dishwasher, Microwave, Range, Refrigerator, Refrigerator/Freezer, Refrigerator/Icemaker
- Heating
- Central Electric
- Air Conditioning
- Central Electric
- Stories
- 1
- Levels
- 1
- Roof
- Metal
- Foundation
- Concrete Block
- Parking Features
- Attached
- Garage Spaces
- 2
- View
- Trees/Woods
Mortgage Calculator
Courtesy of A Plus Realty.
 The data relating to real estate for sale on this web site comes in part from the Broker Reciprocity Program (BR Program) of M.L.S. of Naples, Inc. Properties listed with brokerage firms other than this company are marked with the BR Program Icon or the BR House Icon and detailed information about them includes the name of the listing brokers. The properties displayed may not be all the properties available through the BR Program. The information provided is for consumers’ personal, non-commercial use and may not be used for any other purpose.