10641 Jackson Square DR, Estero, FL 33928
- $445,000
- 2
- BD
- 2
- BA
- 1,544
- SqFt








- List Price
- $445,000
- Status
- ACTIVE
- Days on Market
- 2
- MLS#
- 226033707
- Subtype
- Residential
- Style
- Ranch, Duplex, Villa Attached
- Year Built
- 2017
- Bedrooms
- 2
- Bathrooms
- 2
- Full Baths
- 2
- Living Area
- 1,544
- Lot Size
- 6,887
- Acres
- 0.16
- Subdivision
- Tidewater
- Neighborhood
- Tidewater
- MLS Area Major
- ES03 - Estero
Property Description
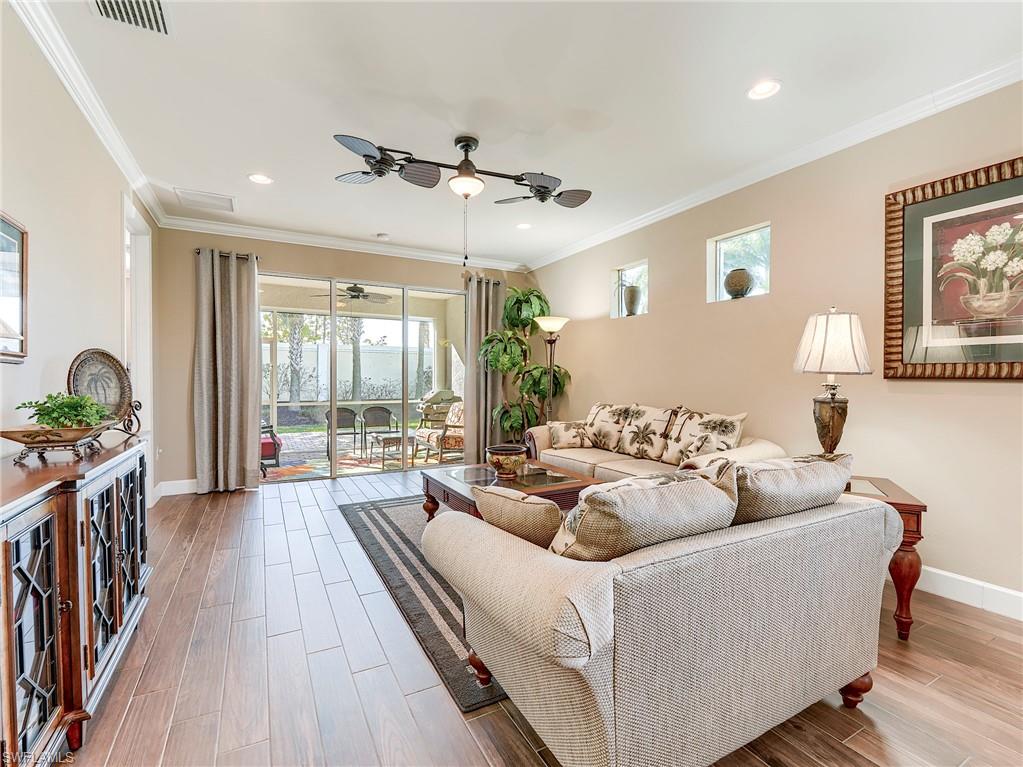
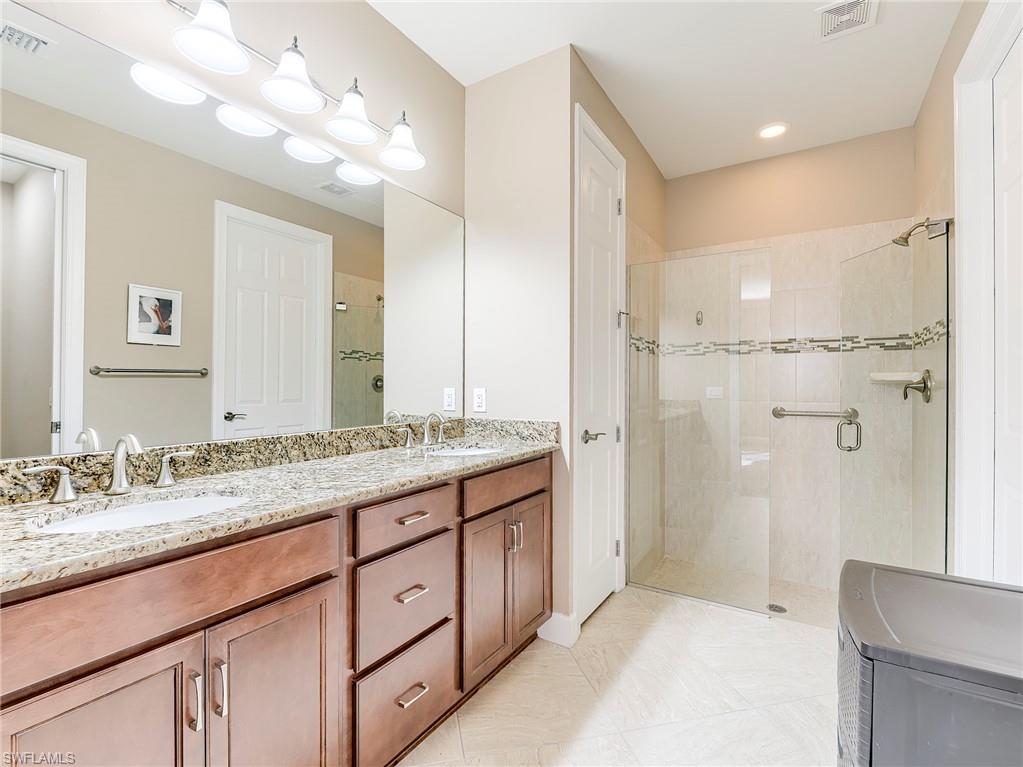
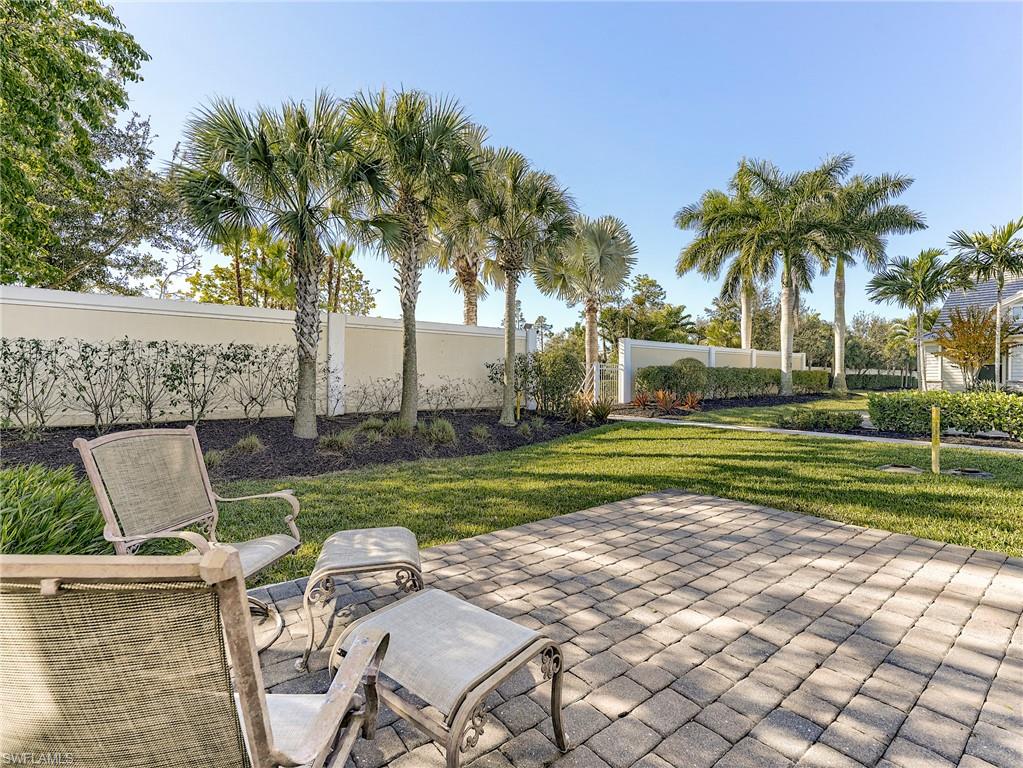
Embrace the Florida lifestyle in this Rarely Available END-UNIT VILLA located on a Corner Lot in the desirable TIDEWATER 55+ Del Webb Community. Offering a Private Entrance, Southwestern Exposure, 2 Bedrooms Plus a Den, 2 Car Garage, Extended Lanai, Natural Gas, Granite Countertops, beautiful Engineered Flooring and 1,544 Sq Ft of thoughtfully designed living space with abundant natural light, it is a perfect setting to enjoy beautiful Florida Sunsets. The home is equipped with natural gas and the lanai is already plumbed for an outdoor kitchen and offers room for a pool. Located in Tidewater, an Amenity-Rich 55+ community, this villa offers more than beautiful home. It offers an Active, Relaxed Lifestyle in an Exceptional Southwest Florida location, close to shopping, dining, beaches and everything Estero has to offer. PRIVATE, STYLISH AND PERFECTLY POSITIONED, THIS IS LVIVING AT ITS FINEST! If you're considering Florida becoming your permanent home... Don't Wait!!! Ask me about the potential advantages of substantial property-tax savings if closed before December 31, 2026
Additional Information
- Amenities
- Bocce Court, Cabana, Clubhouse, Pool, Community Room, Fitness Center, Hobby Room, Internet Access, Pickleball, Sidewalk, Streetlight, Tennis Court(s), Underground Utility
- Interior Features
- Built-In Cabinets, French Doors, Pantry, Smoke Detectors, Walk-In Closet(s), Window Coverings
- Exterior Features
- Open Porch/Lanai, Screened Lanai/Porch
- Taxes
- $4,930
- Property Description
- Ranch, Duplex, Villa Attached
- Zoning
- MPD
- Flooring
- Carpet, Tile
- Appliances
- Gas Cooktop, Dishwasher, Disposal, Dryer, Microwave, Range, Refrigerator/Freezer, Washer
- Heating
- Central Electric
- Air Conditioning
- Ceiling Fan(s), Central Electric
- Stories
- 1
- Levels
- 1
- Roof
- Tile
- Foundation
- Concrete Block
- Parking Features
- Driveway Paved, Attached
- Garage Spaces
- 2
- Elementary School
- Choice
- Middle School
- Choice
- High School
- Choice
- View
- Landscaped Area, Privacy Wall
Mortgage Calculator
Courtesy of Local Real Estate LLC. (908) 507-8425
 The data relating to real estate for sale on this web site comes in part from the Broker Reciprocity Program (BR Program) of M.L.S. of Naples, Inc. Properties listed with brokerage firms other than this company are marked with the BR Program Icon or the BR House Icon and detailed information about them includes the name of the listing brokers. The properties displayed may not be all the properties available through the BR Program. The information provided is for consumers’ personal, non-commercial use and may not be used for any other purpose.